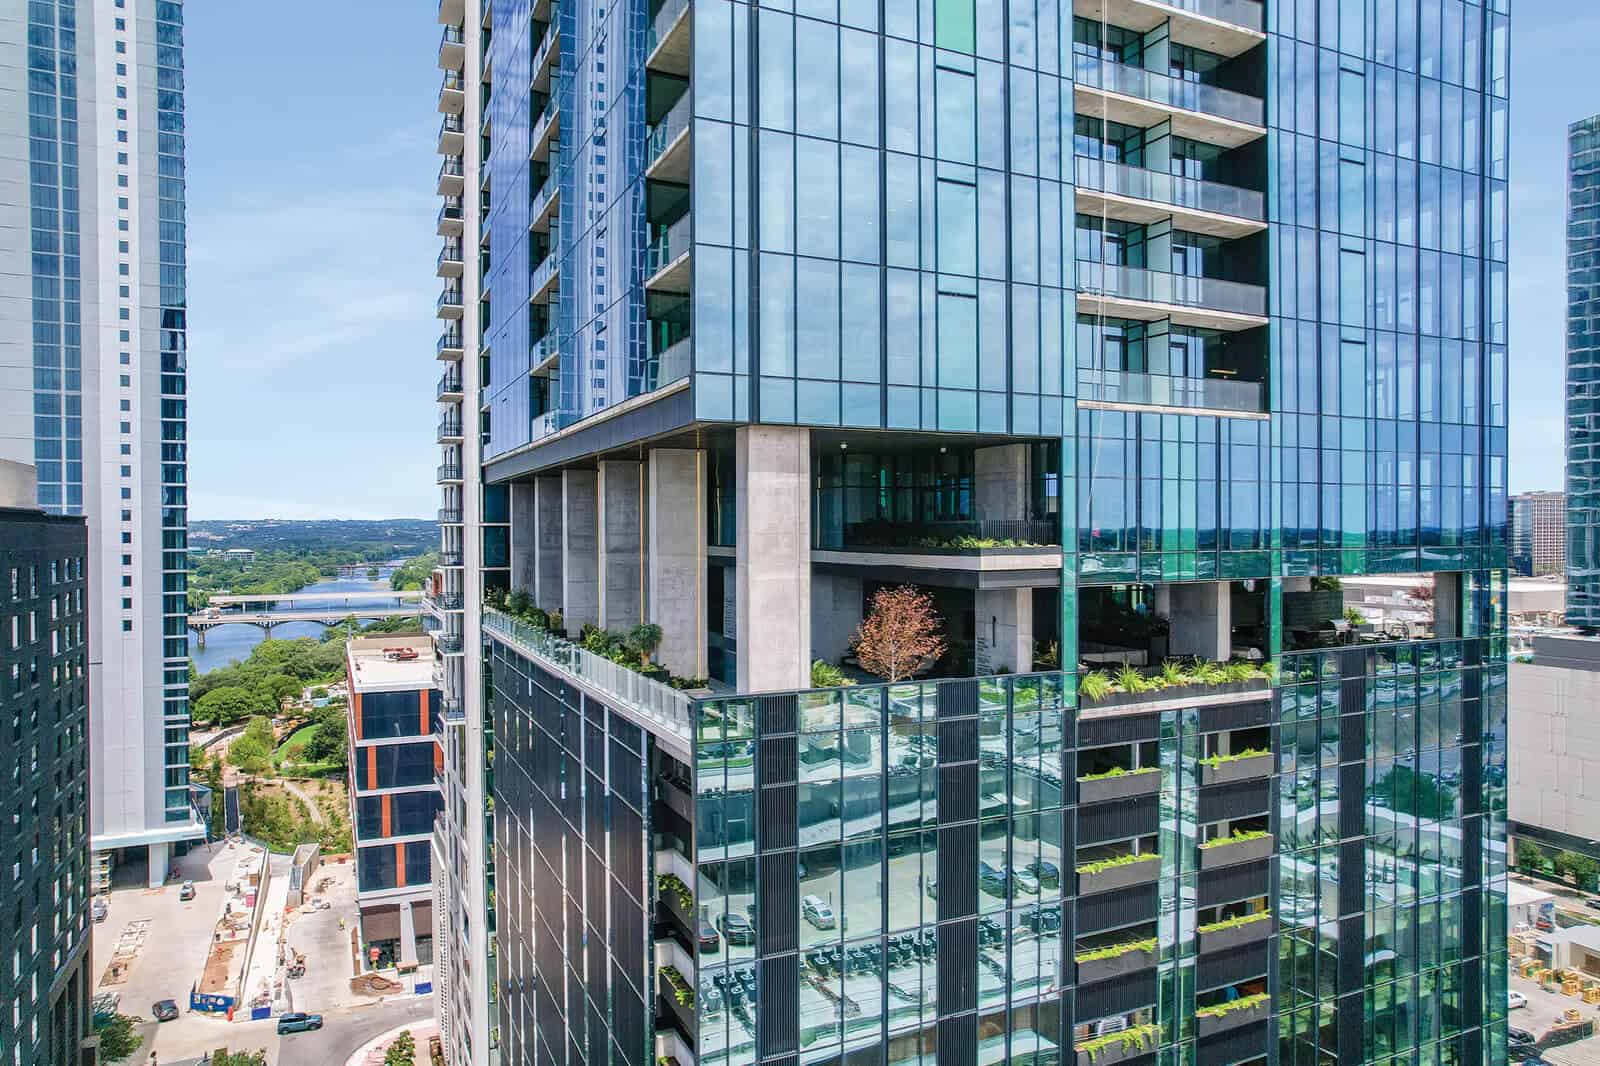
The Modern — the amenity levels seen against the lake and the Austin skyline
Downtown Austin, Texas  ·  Completed 2025

The Modern

Fifty-eight stories of planting. Not a garden with a tower on it — a tower with soil in it, from the sidewalk pots to the balcony bands to the sky terraces.
Location
Downtown Austin
Travis County, Texas
Height
58 stories
Delivered
Late 2025
Savage Land Scope
Landscape construction,
planting & establishment
Owner Urbanspace  ·  Landscape Architect DWG  ·  General Contractor Flintco
01 — The Problem

A high-rise is the hardest place to keep a plant alive. Wind loads double every twenty floors, soil volume is rationed by structure, and every drop of water has to be lifted and then kept from going anywhere it shouldn't.

The Modern asks for planting at nearly every elevation — street trees and a wall of vessels at grade, trailing vine bands stitched up the tower's face, then amenity decks, a pool level, and private terraces above. Working to DWG's landscape drawings under Flintco, our scope was the whole vertical run: soil profiles, drainage assemblies, irrigation zoning, plant selection tolerant of reflected heat and downdraft, and the year of establishment care that decides whether any of it reads as intended.
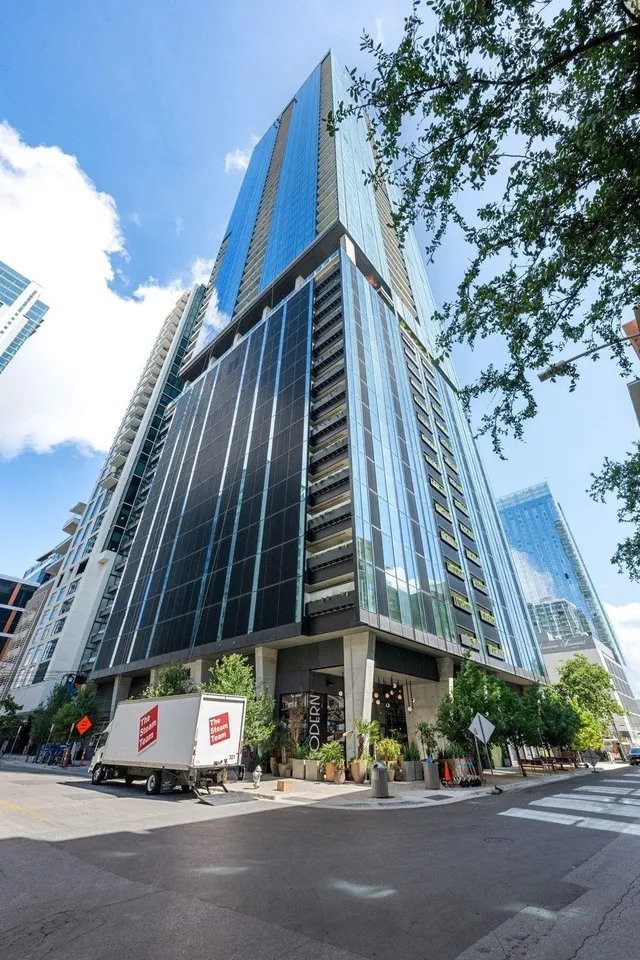
The Modern seen from the street corner, the full height of the tower
Fig. 01 — Fifty-eight stories from the sidewalk.
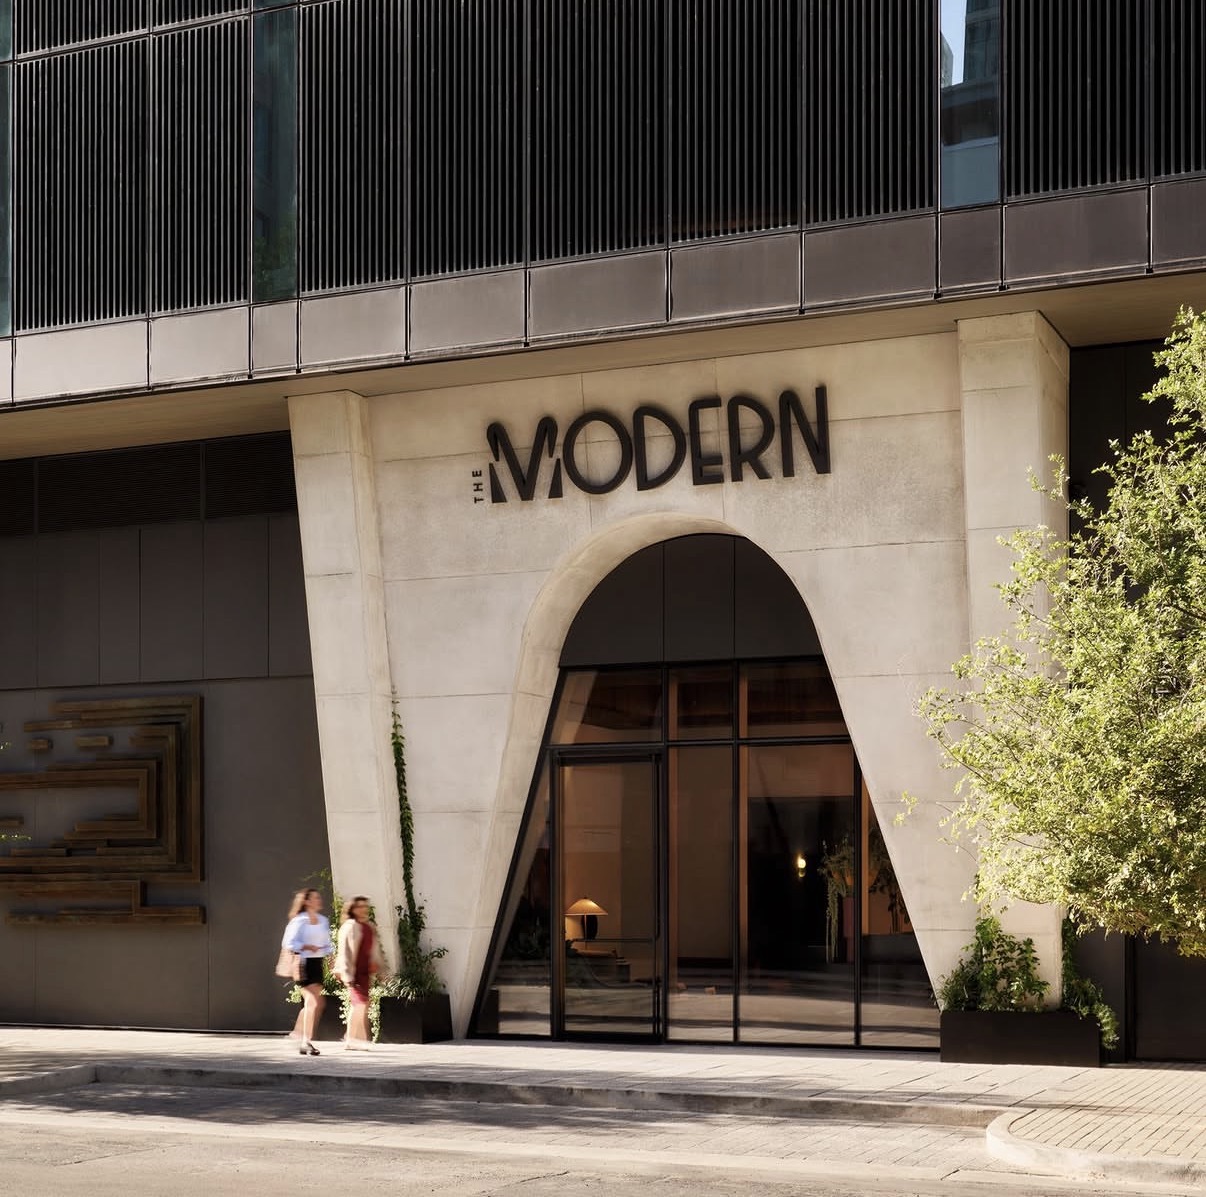
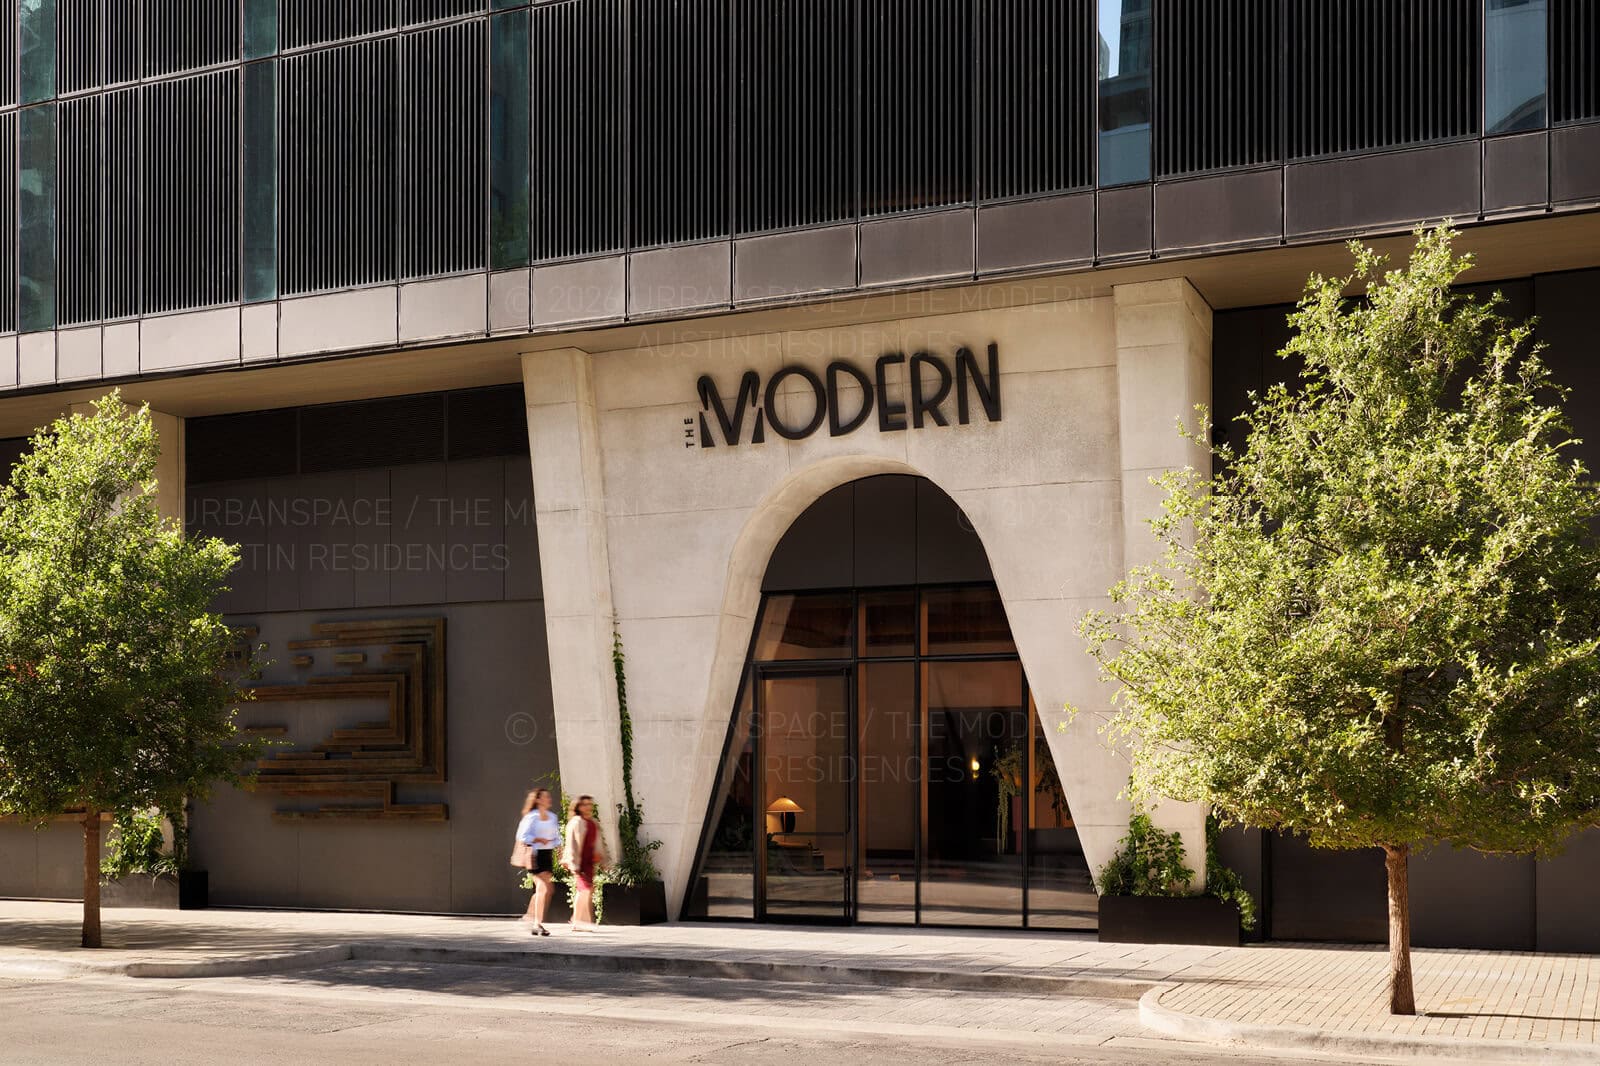
The arched cast-concrete entry portal to The Modern, framed by street trees
Fig. 02 — The entry portal, framed by street trees in cast planters.
02
At grade

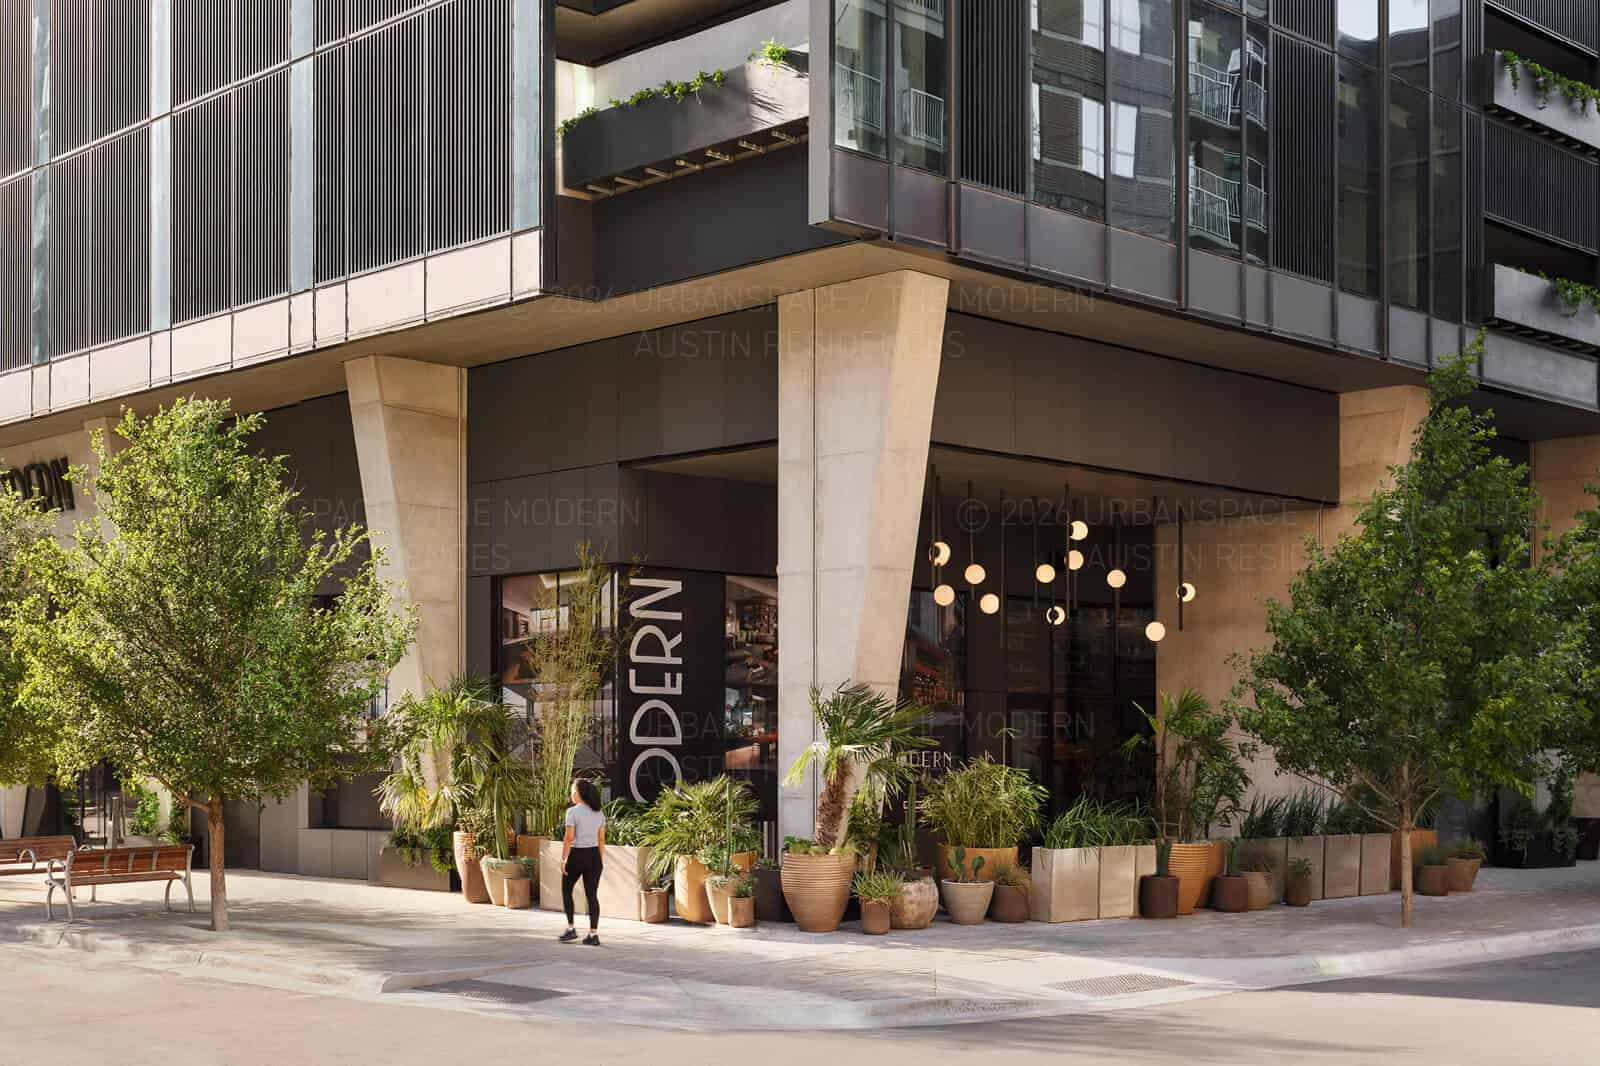
The building meets the city in pots.

The corner of The Modern with a dense collection of planted vessels along the sidewalk
Fig. 03 — Fifty-odd vessels, collected rather than aligned: palms, bamboo, agave, grasses.
The arched entry at close range, vines climbing the concrete reveal
Fig. 04 — Vines run the arch reveals; the sign is left to do its own work.
03 — The Façade

Between the glass, a stack of narrow planters carries trailing green up the tower — the only element on the elevation that changes with the season.

Each band is a shallow trough on an exposed edge: full sun, constant wind, no margin for a plant that sulks. Species were chosen for a habit that reads at street level and a root system that tolerates a restricted profile, then set on a dedicated irrigation zone so a single floor can be tuned without touching the rest.
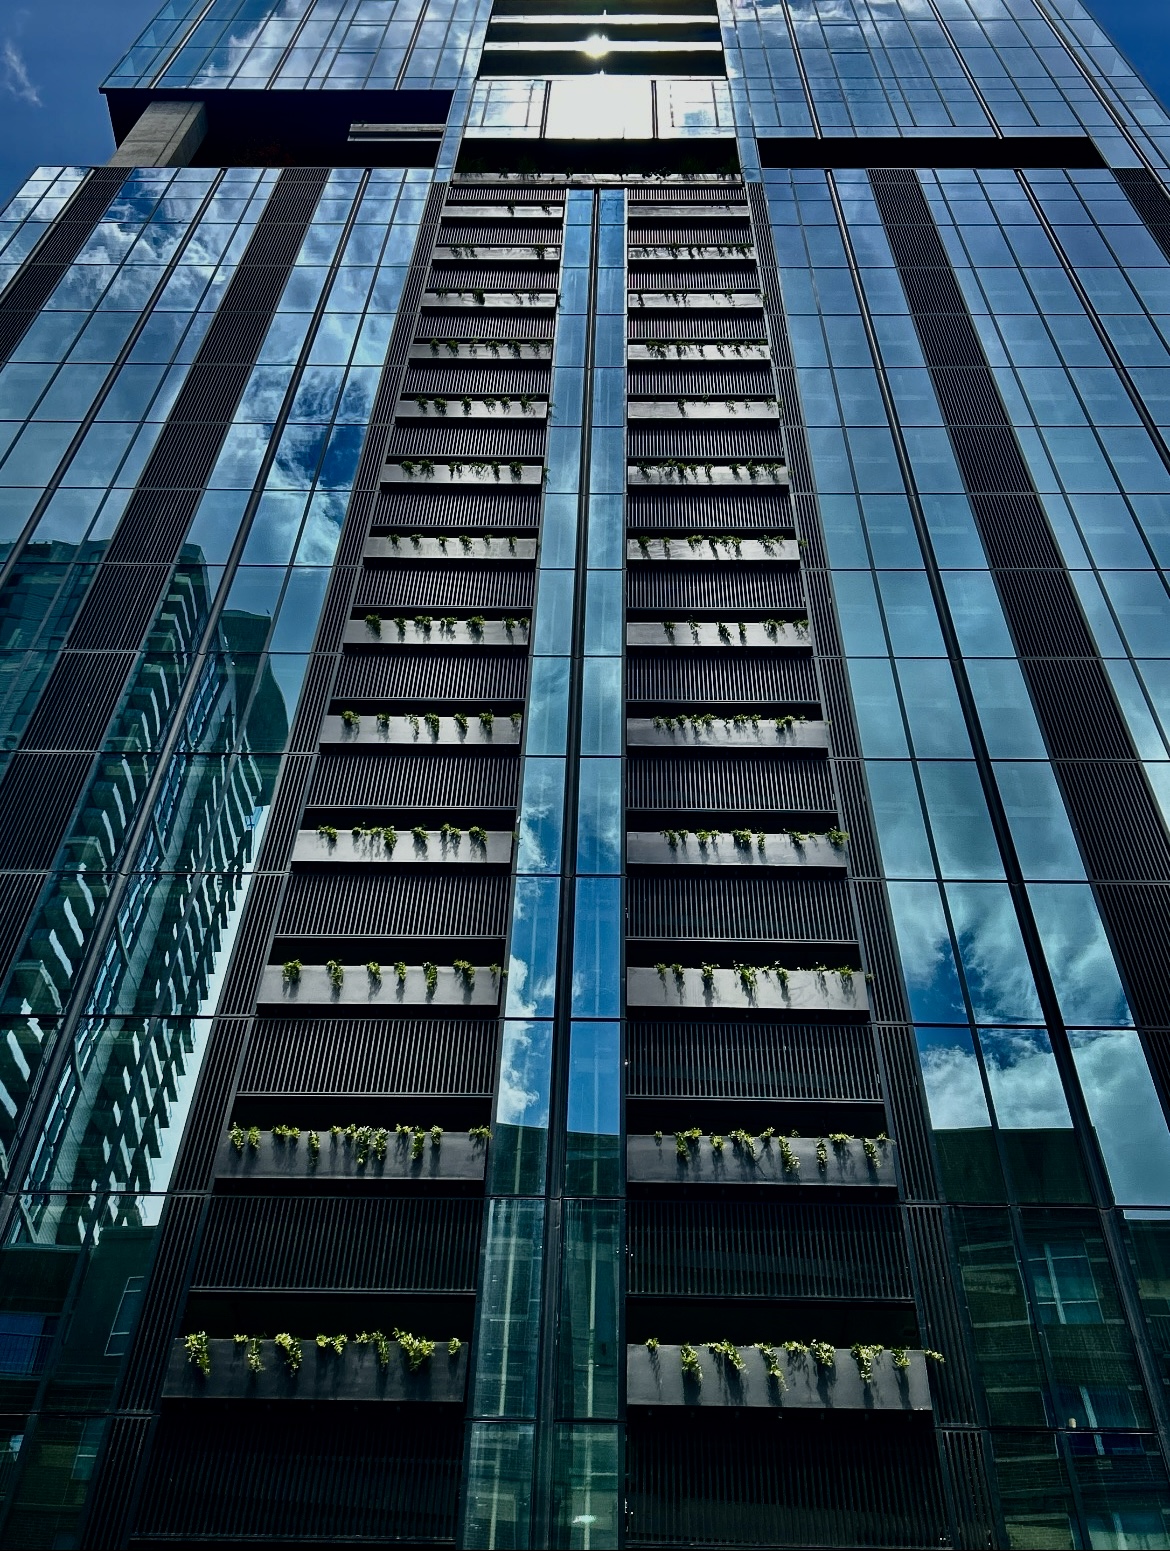
Looking up the tower face at the stacked bands of planted troughs between glass
Fig. 05 — The planted bands, read from below.
04
The amenity level

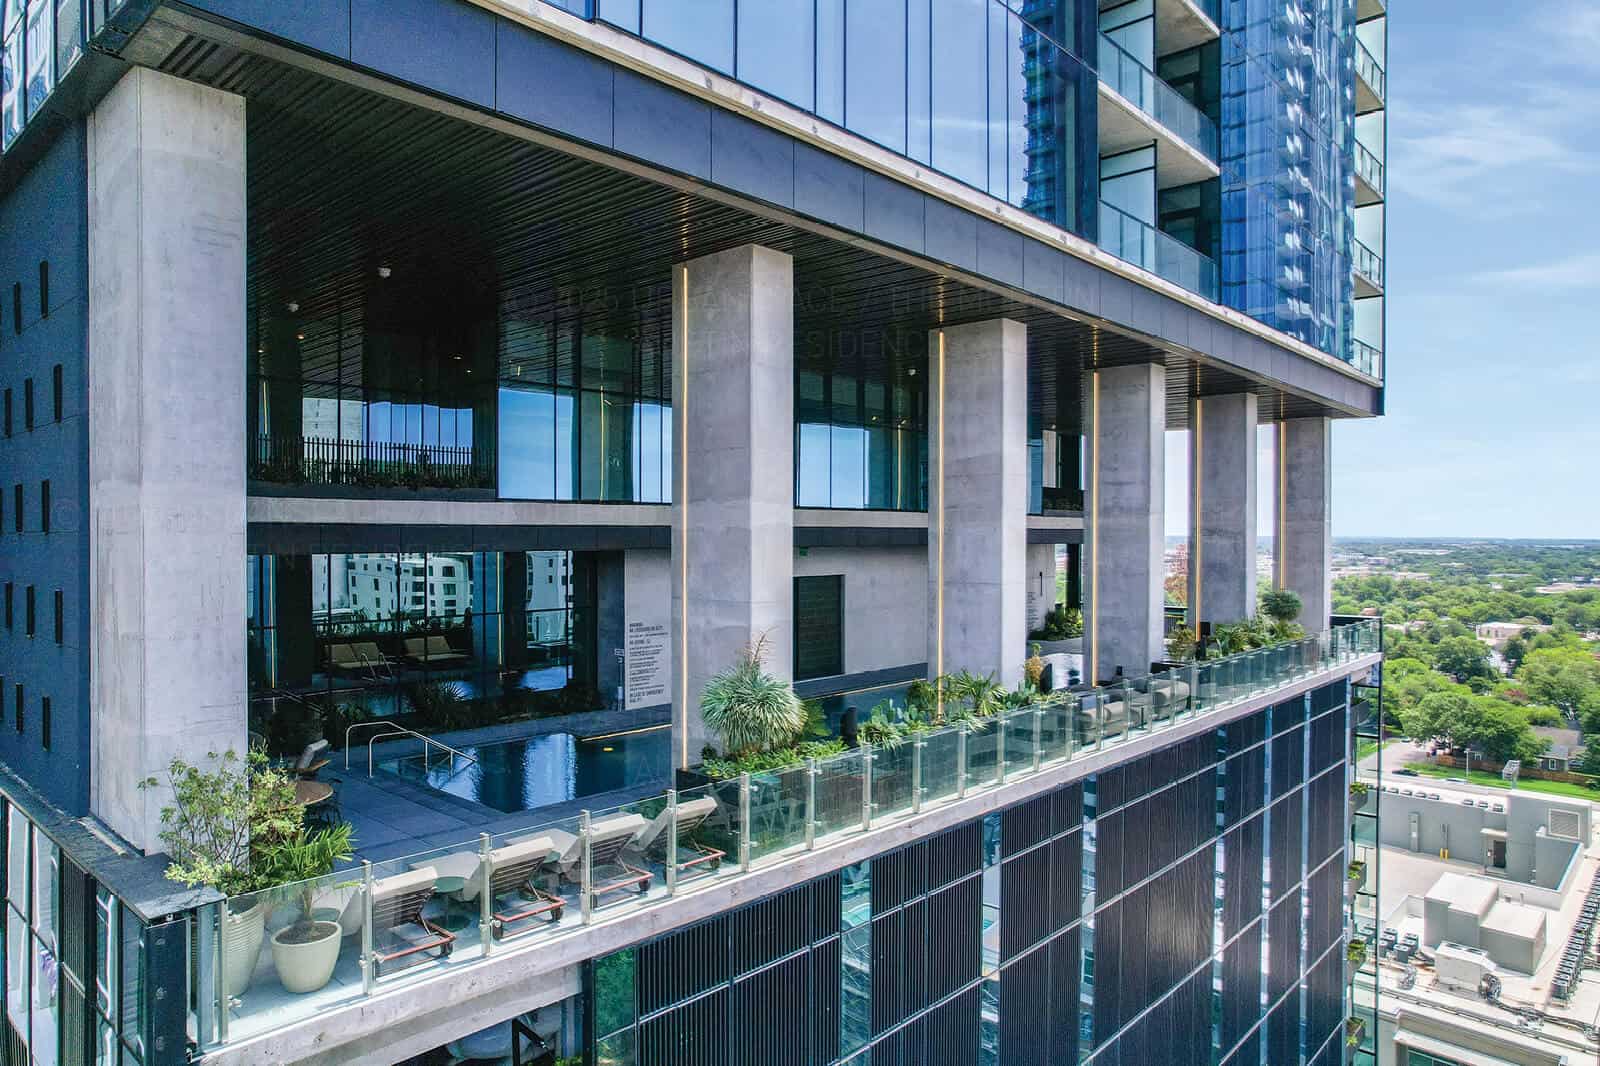
A garden hung in a colonnade.

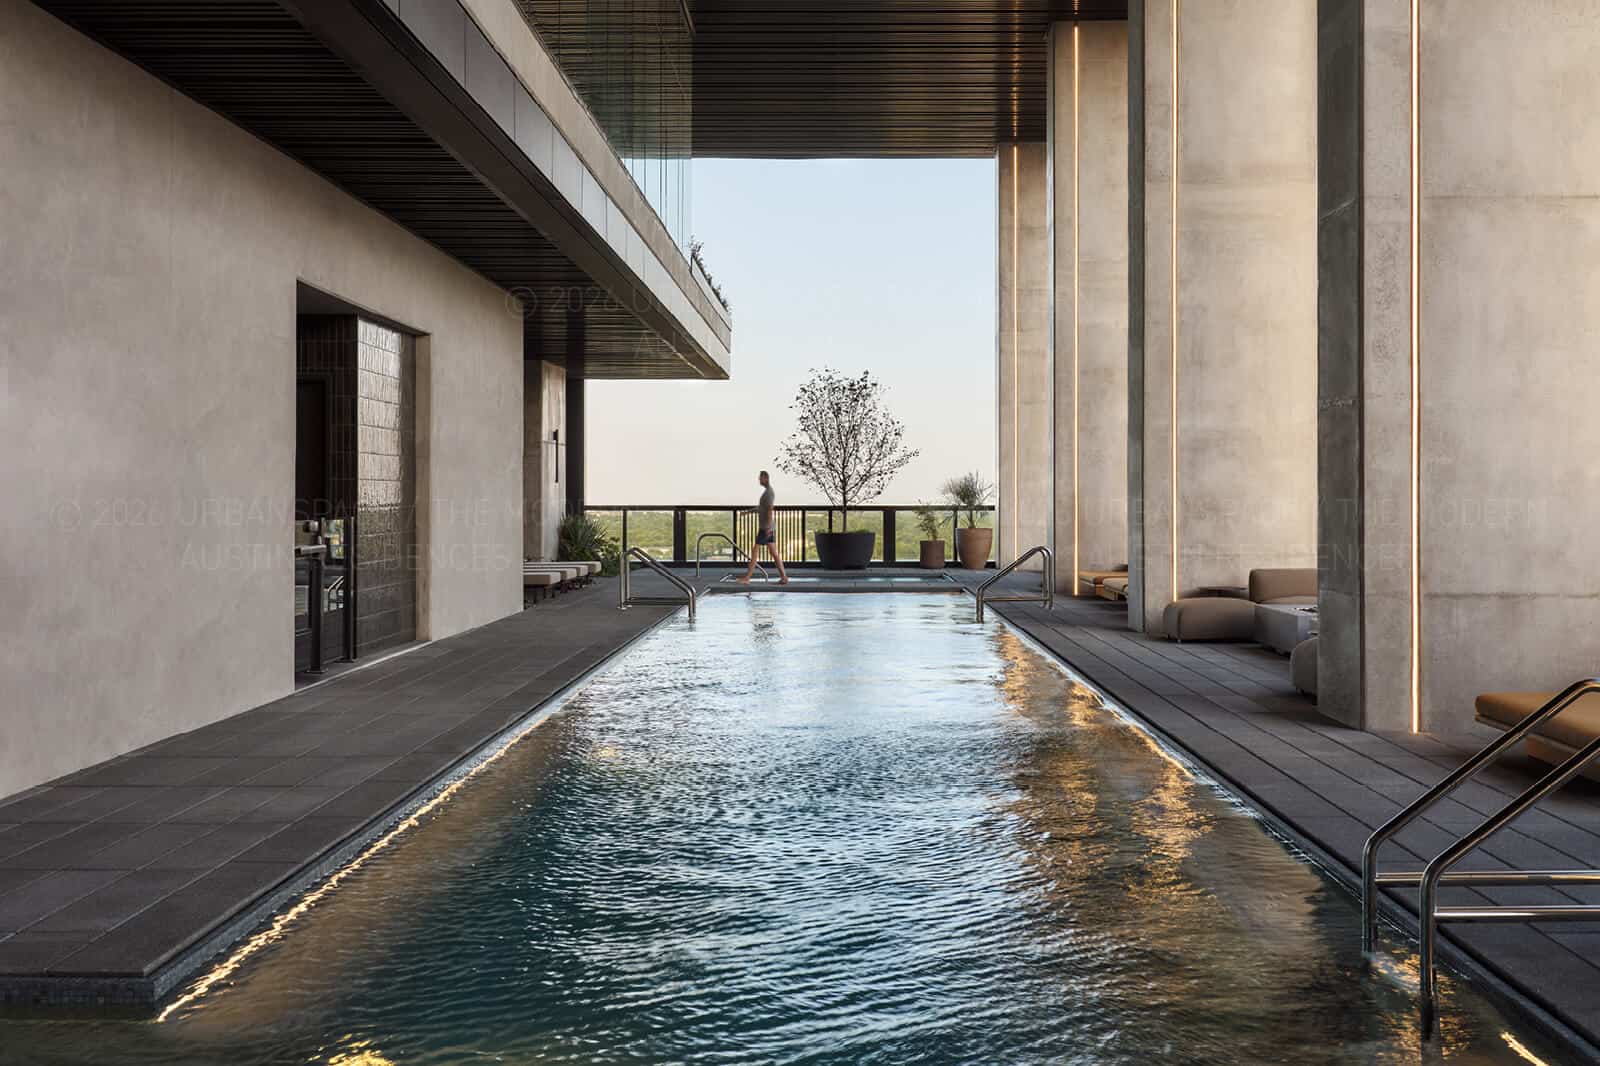
The lap pool running between concrete columns, a specimen tree in a vessel at the open end
Fig. 06 — The lap pool. The view is closed by a single tree in a vessel.
Aerial view of the amenity floor showing the pool and planted parapet edge
Fig. 07 — The amenity floor from above: planting to the parapet line.
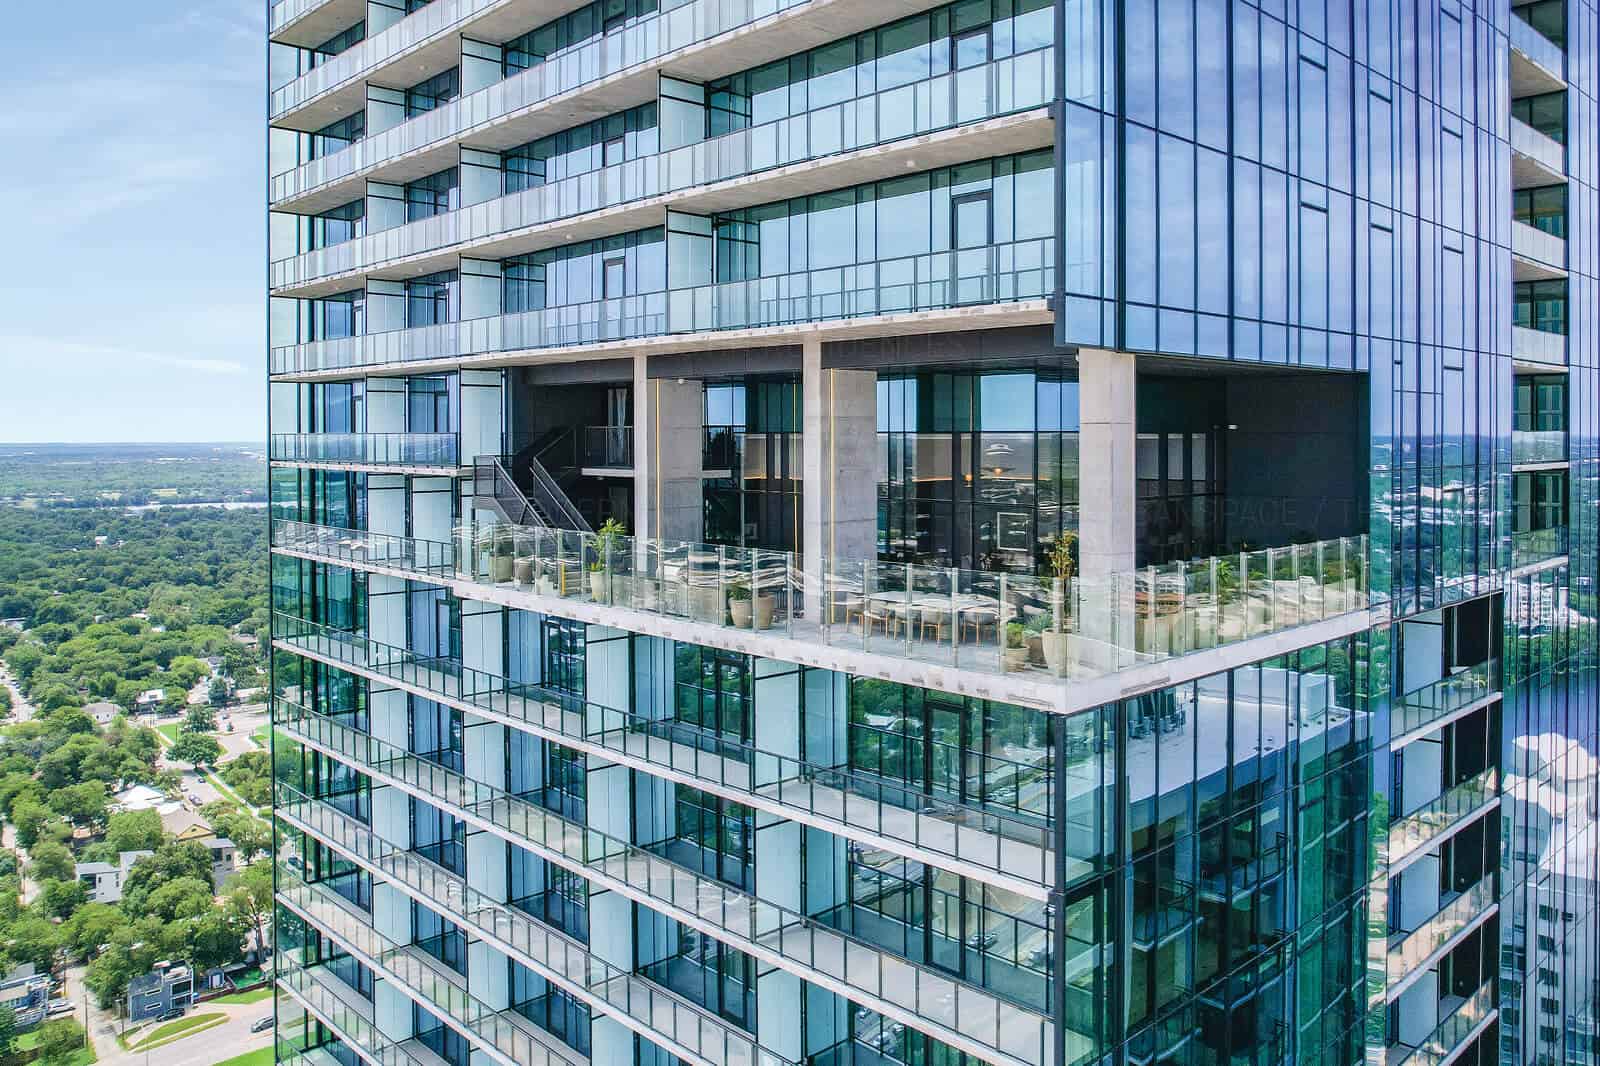
Aerial view of an upper terrace and dining room cut into the tower
Fig. 08 — An upper terrace cut into the elevation.
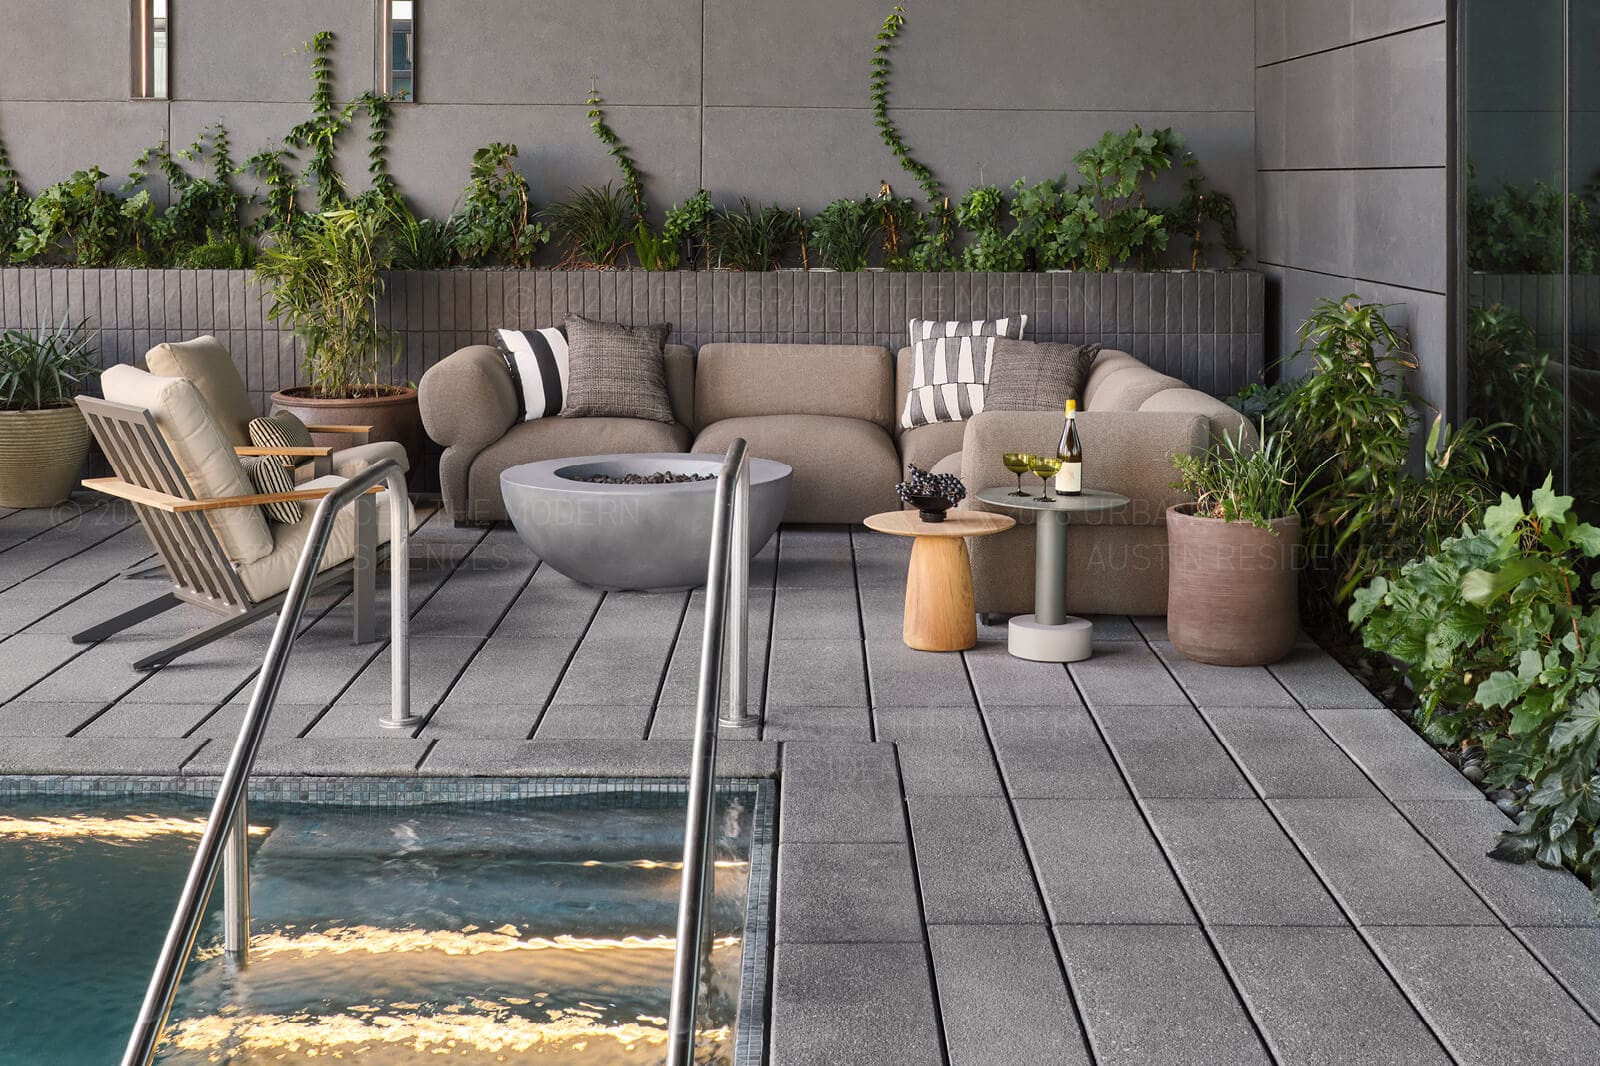
Spa pool and fire bowl on a terrace, ivy and ferns on the wall behind
Fig. 09 — Spa terrace. Ivy trained on the wall; ferns and bamboo in the trough below.
05
The terraces

Rooms with planting for walls.

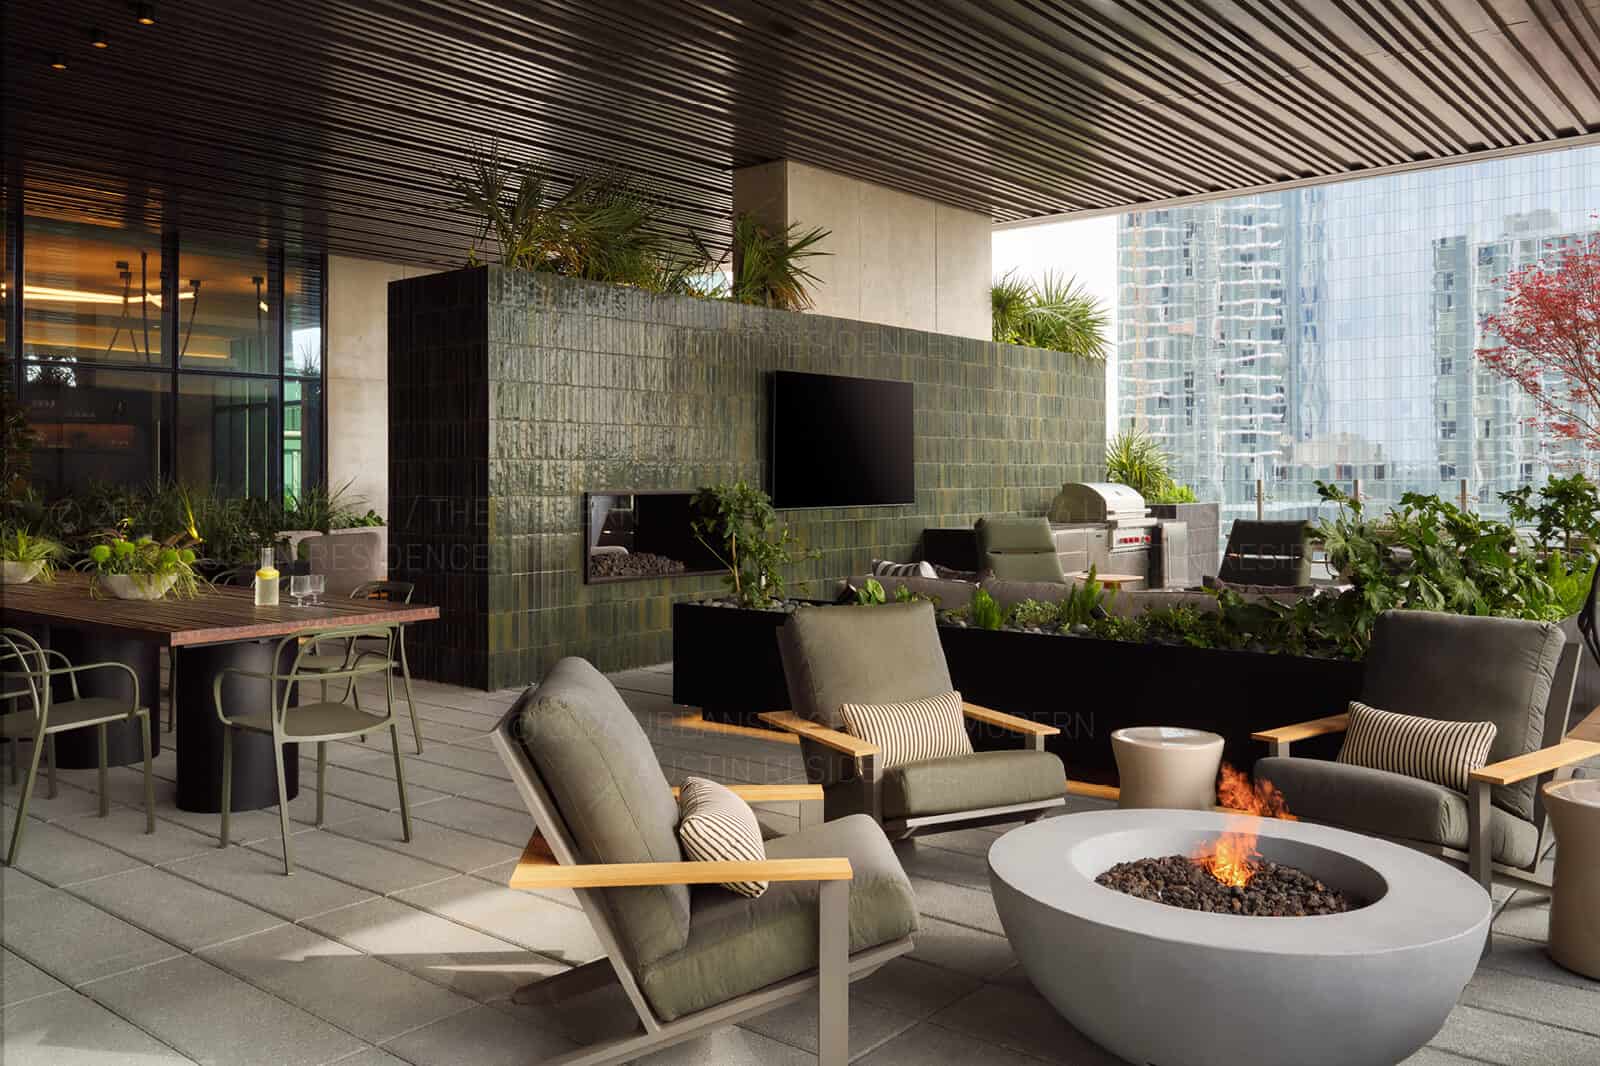
Fire pit lounge on a terrace, glazed green tile mass and planted troughs behind
Fig. 10 — Glazed tile mass, planted on top and along its base.
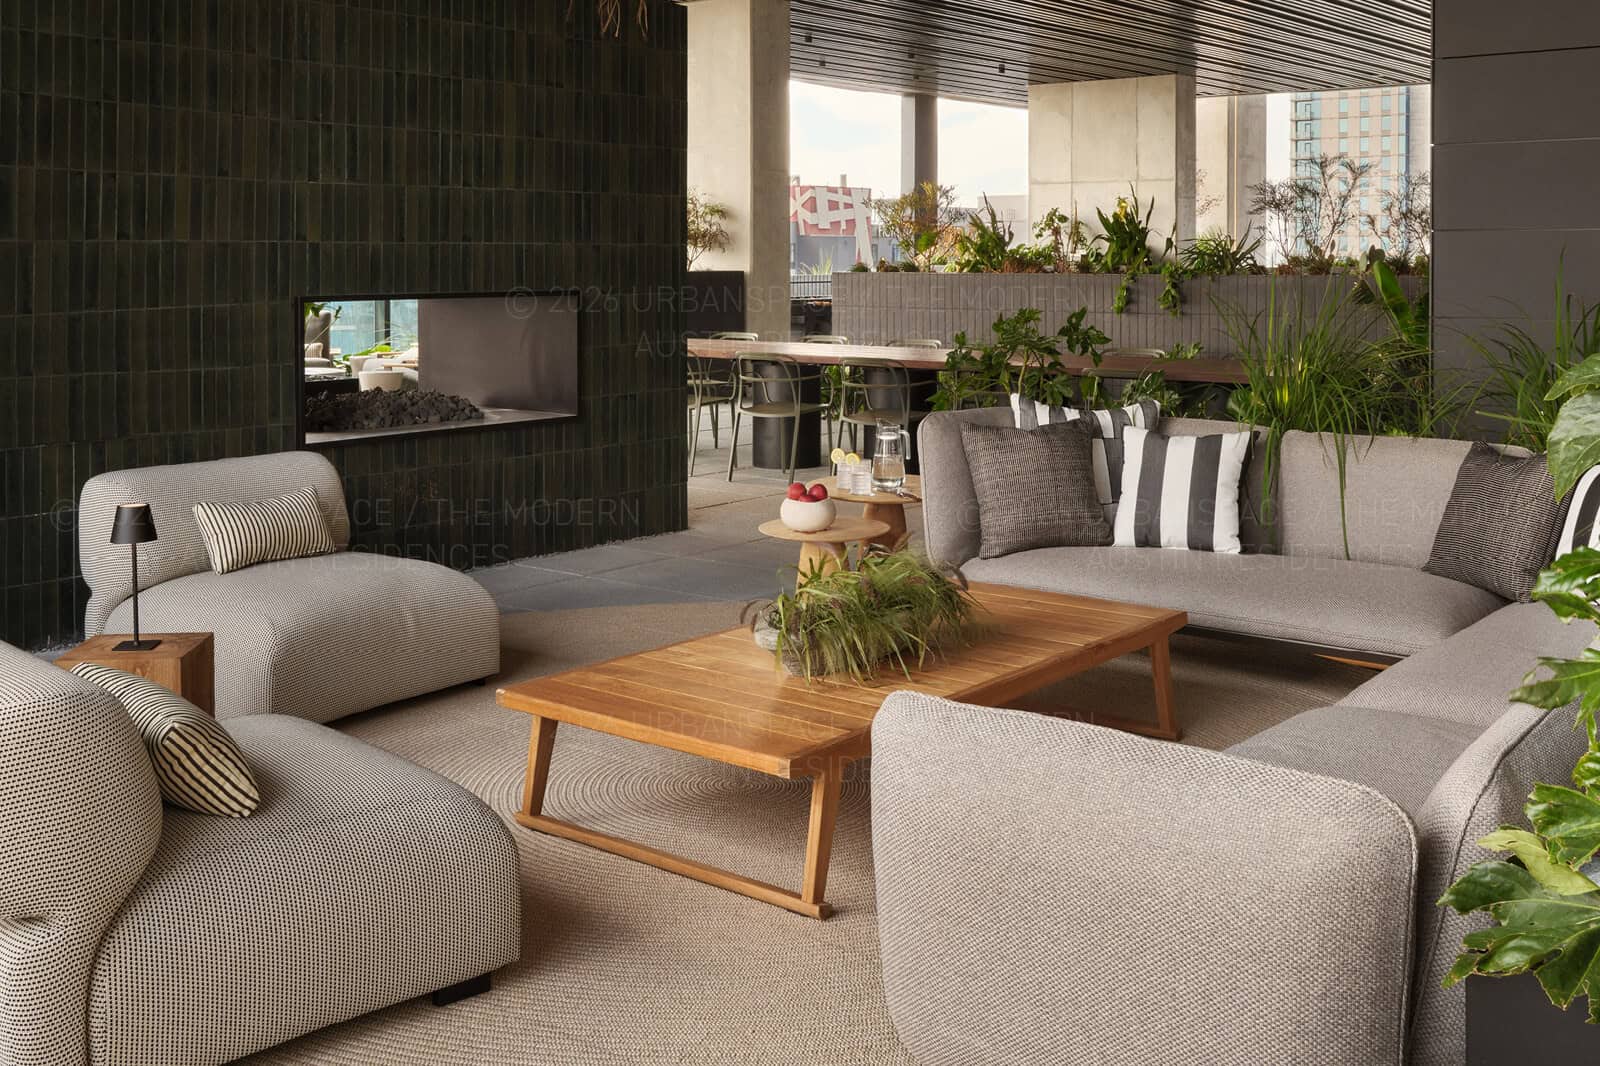
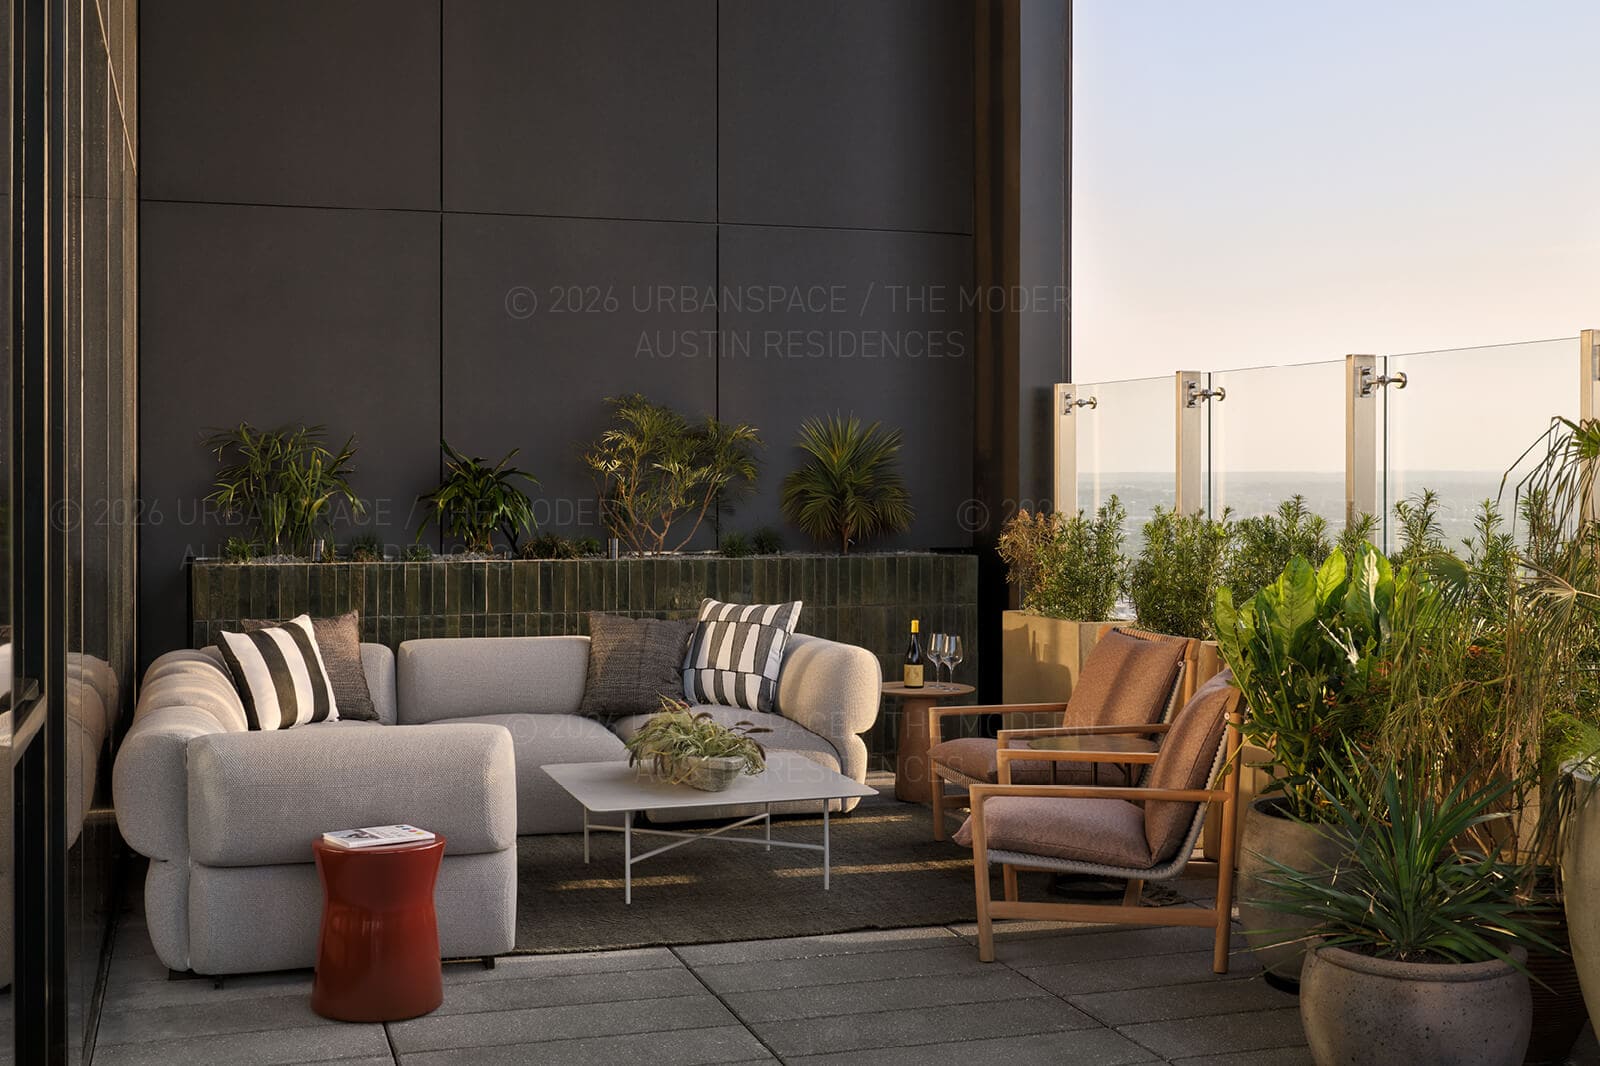
Terrace lounge with fireplace, grasses and philodendron enclosing the seating
Fig. 11 — Seating enclosed by planting rather than screens.
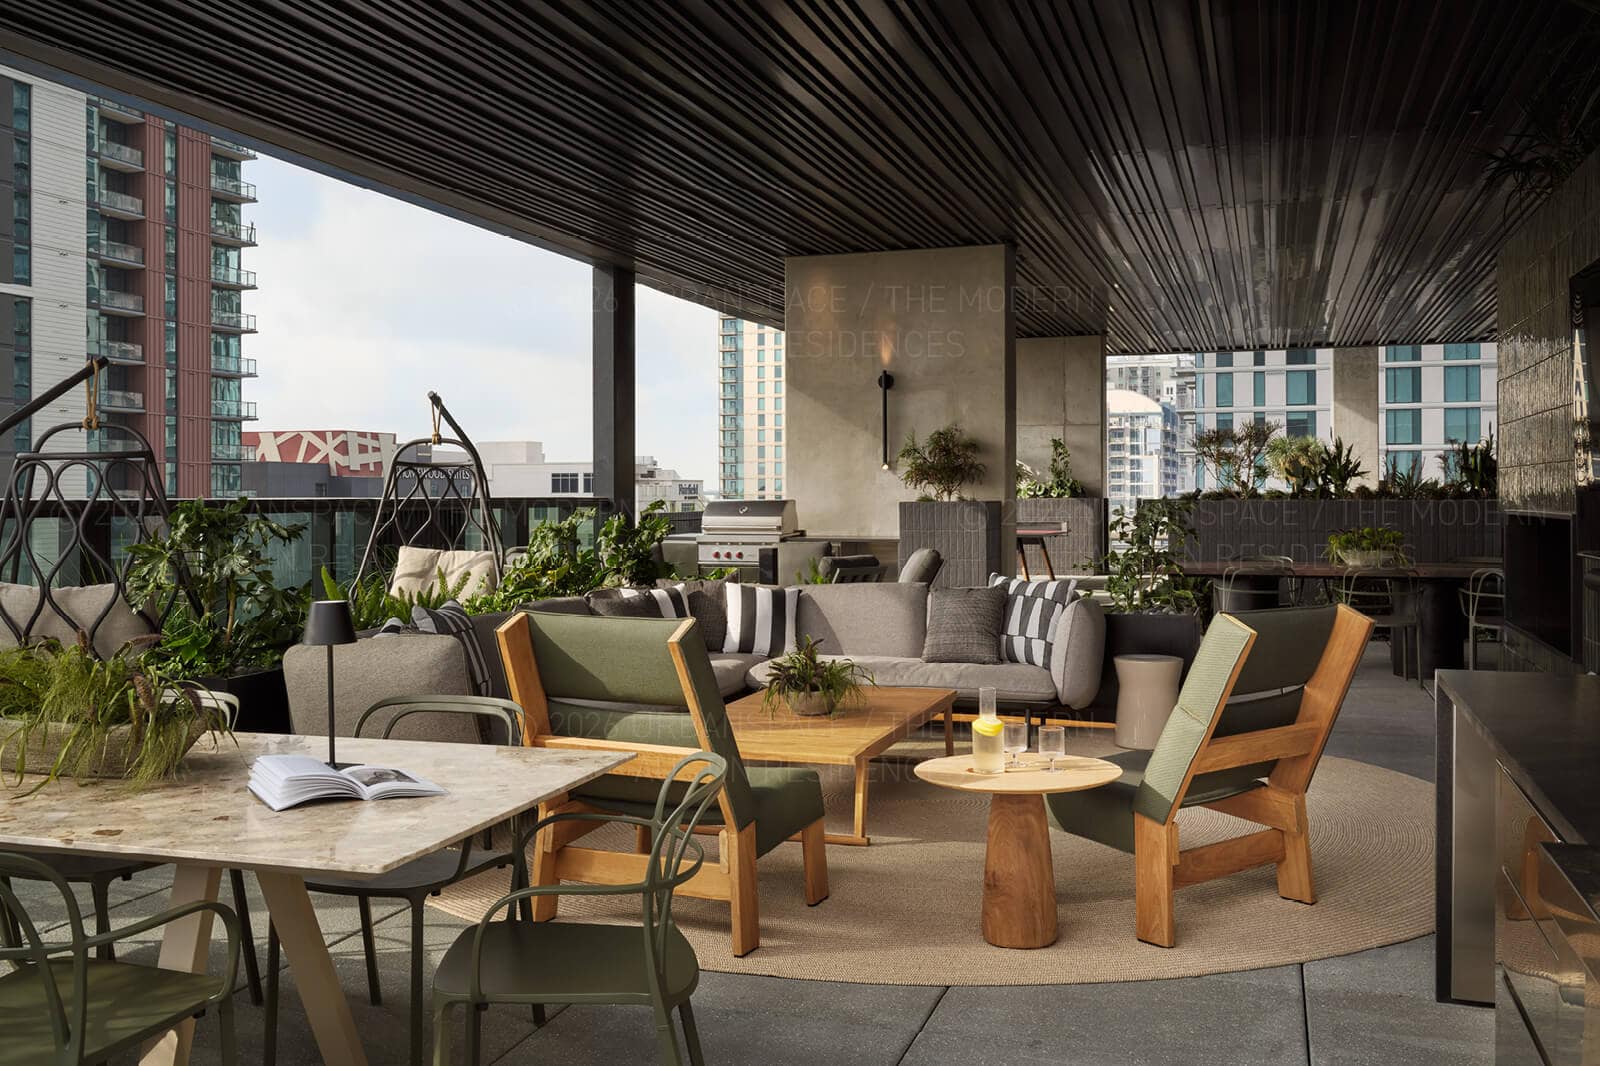
Terrace outdoor kitchen and lounge with the downtown towers beyond
Fig. 12 — Outdoor kitchen terrace; understory kept at seated eye level.
Terrace lounge at dusk, rosemary and sedges in vessels along the glass rail
Fig. 13 — Dusk. Herbs and sedges hold the glass rail.
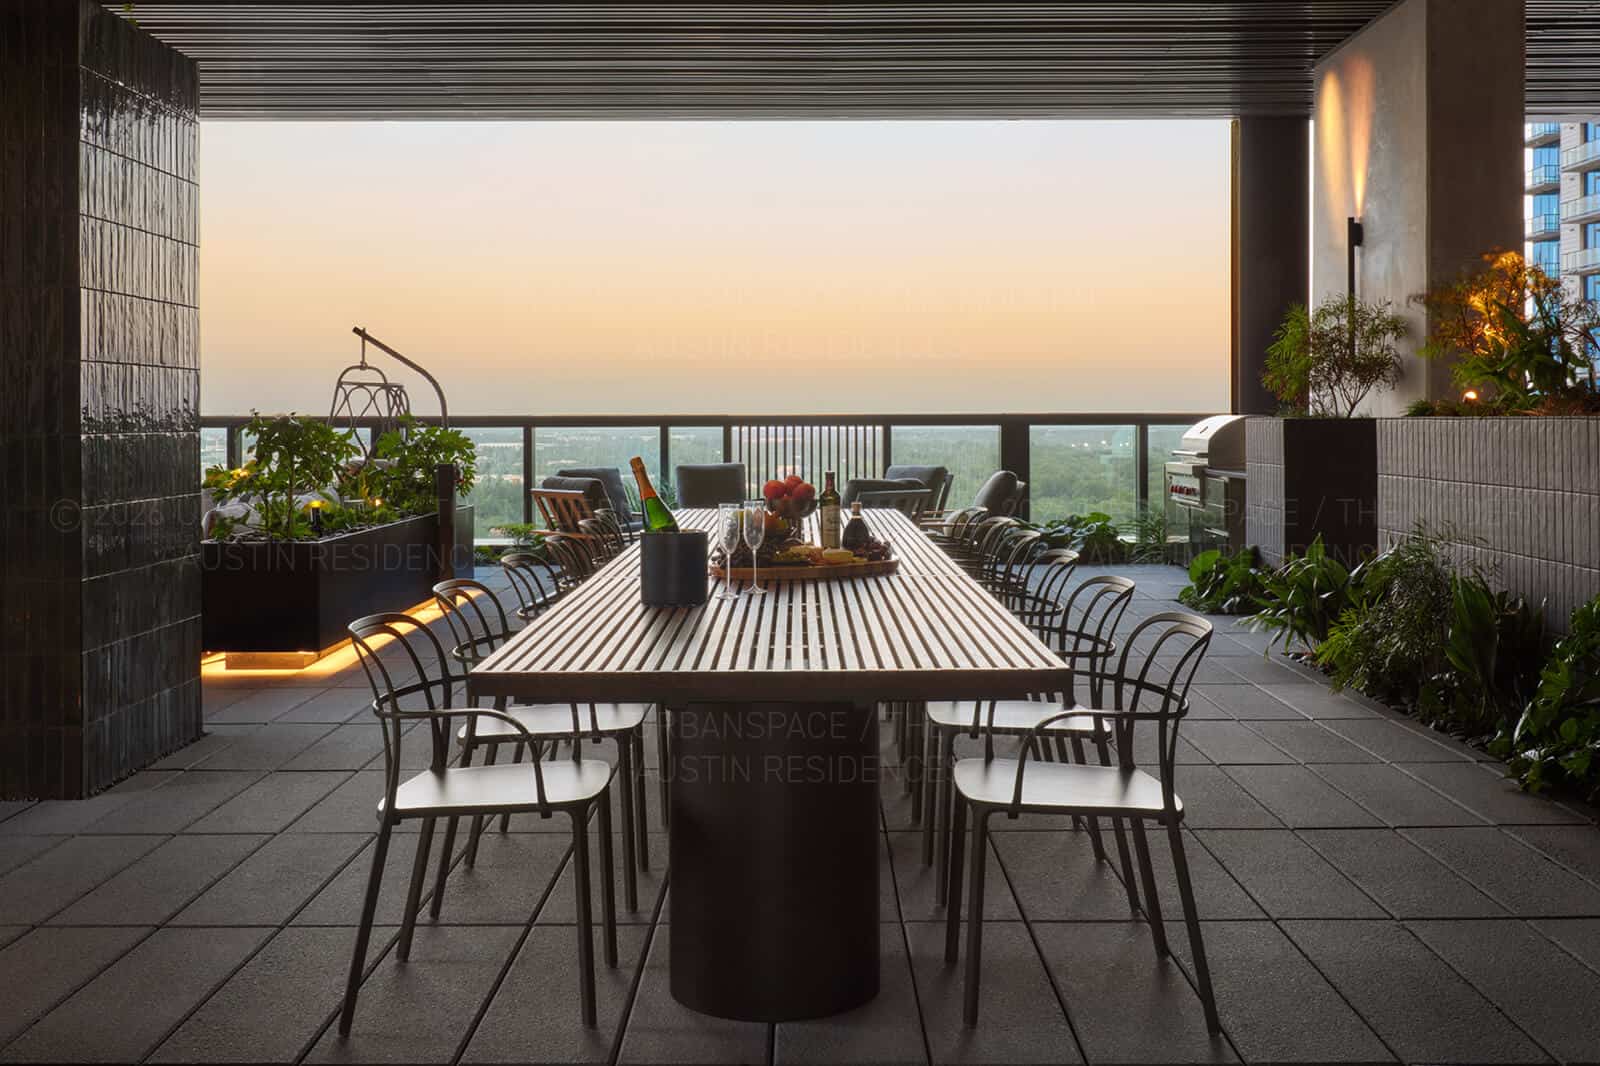
Long dining table on a terrace at sunset, planted troughs and grill beyond
Fig. 14 — The long table, set between two planted edges.
06 — Inside

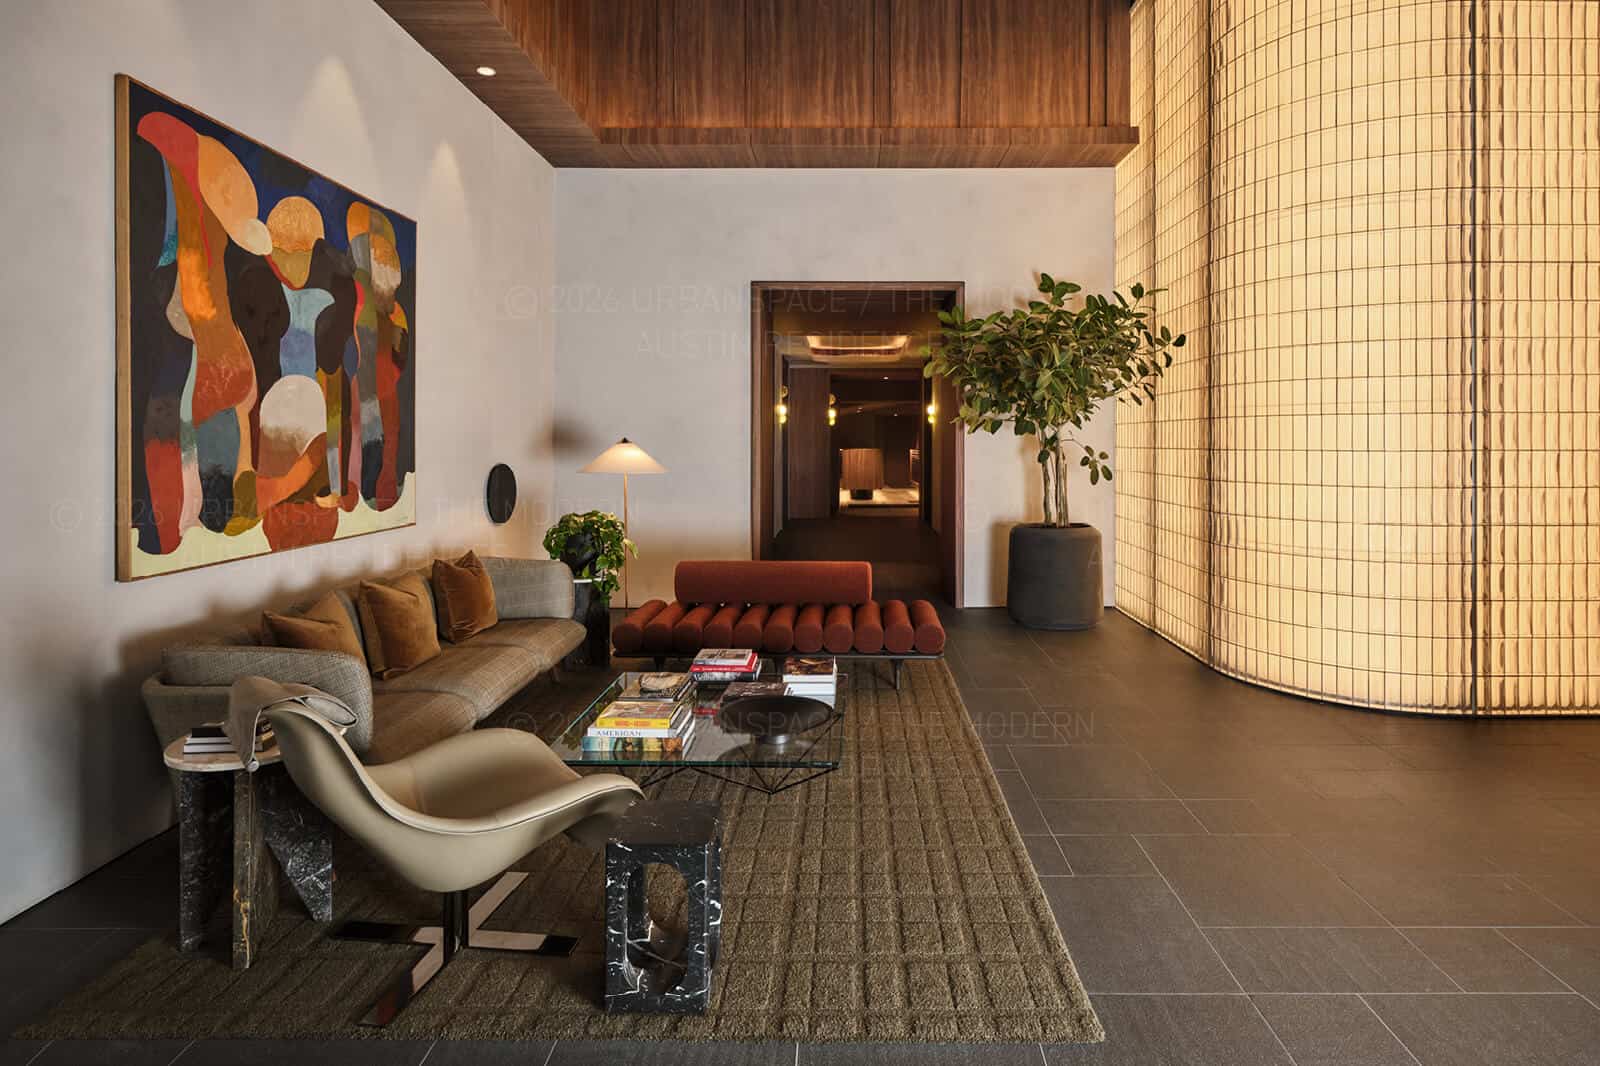
Interior specimens are held to the same standard as the exterior: right species, right vessel, right light — and a maintenance regime that keeps them looking chosen rather than delivered.
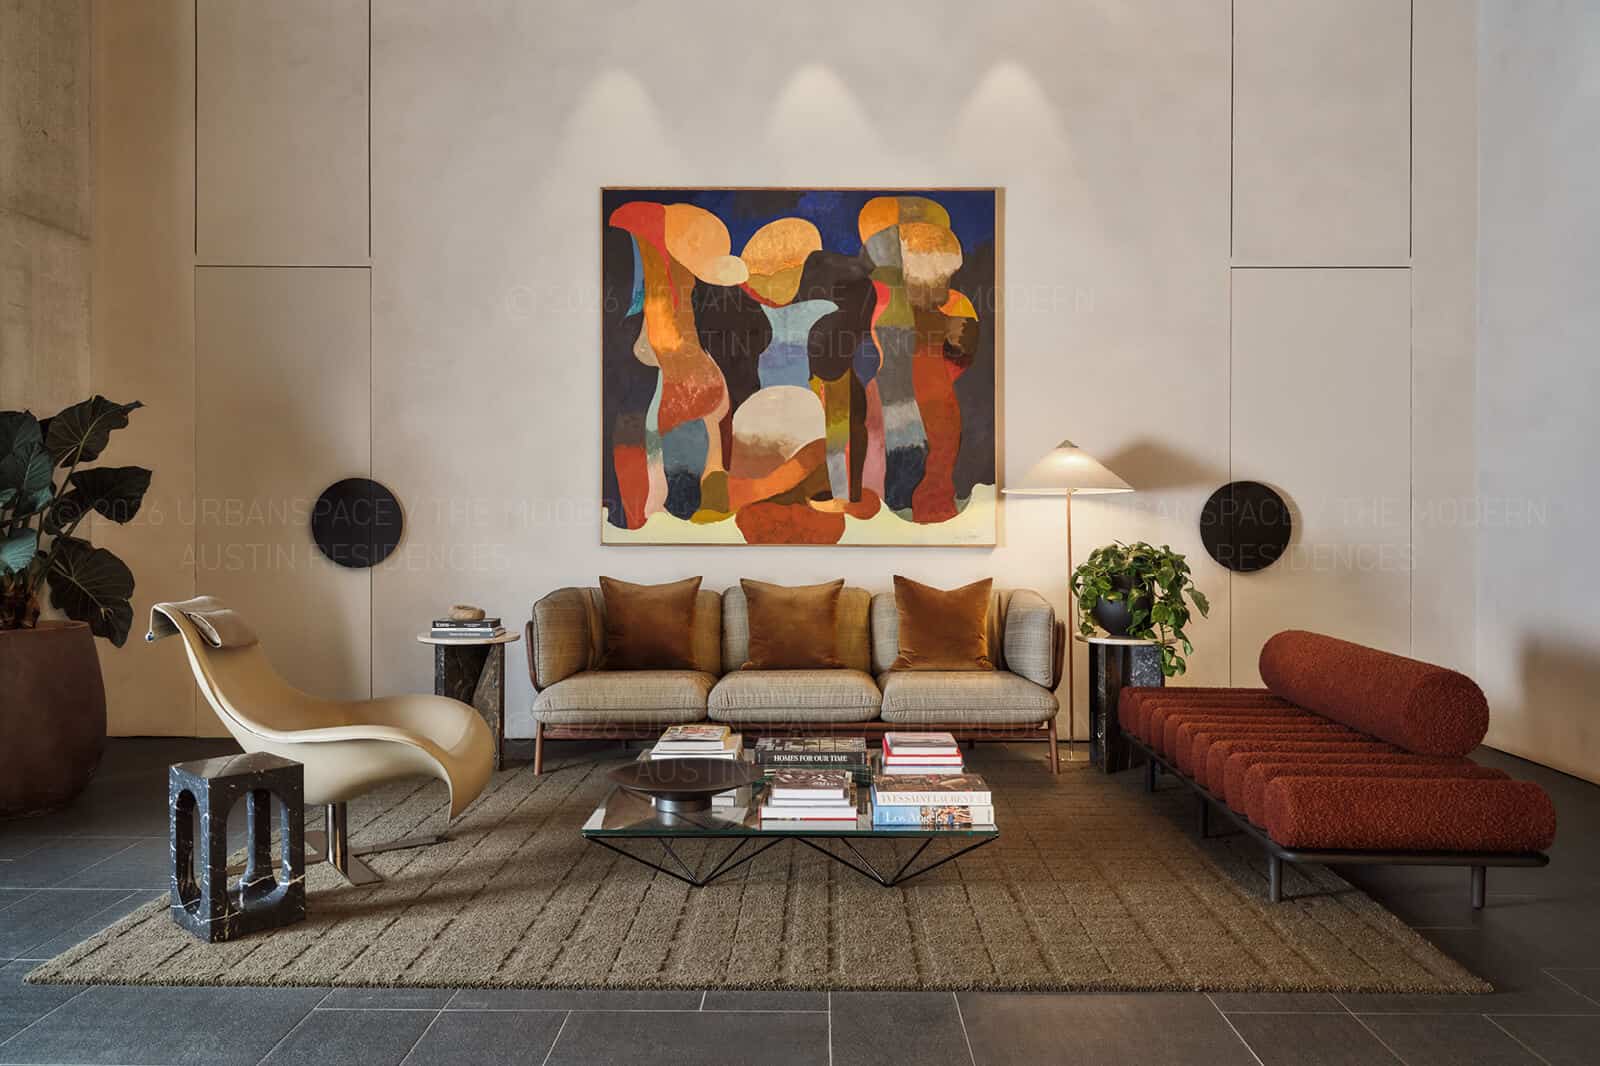
Lobby seating group with a large abstract painting and specimen plants
Fig. 15 — Lobby. Fiddle-leaf and pothos as punctuation, not decoration.
Lobby lounge with a fluted glass wall and a large ficus in a dark vessel
Fig. 16 — A single ficus against the fluted glass.
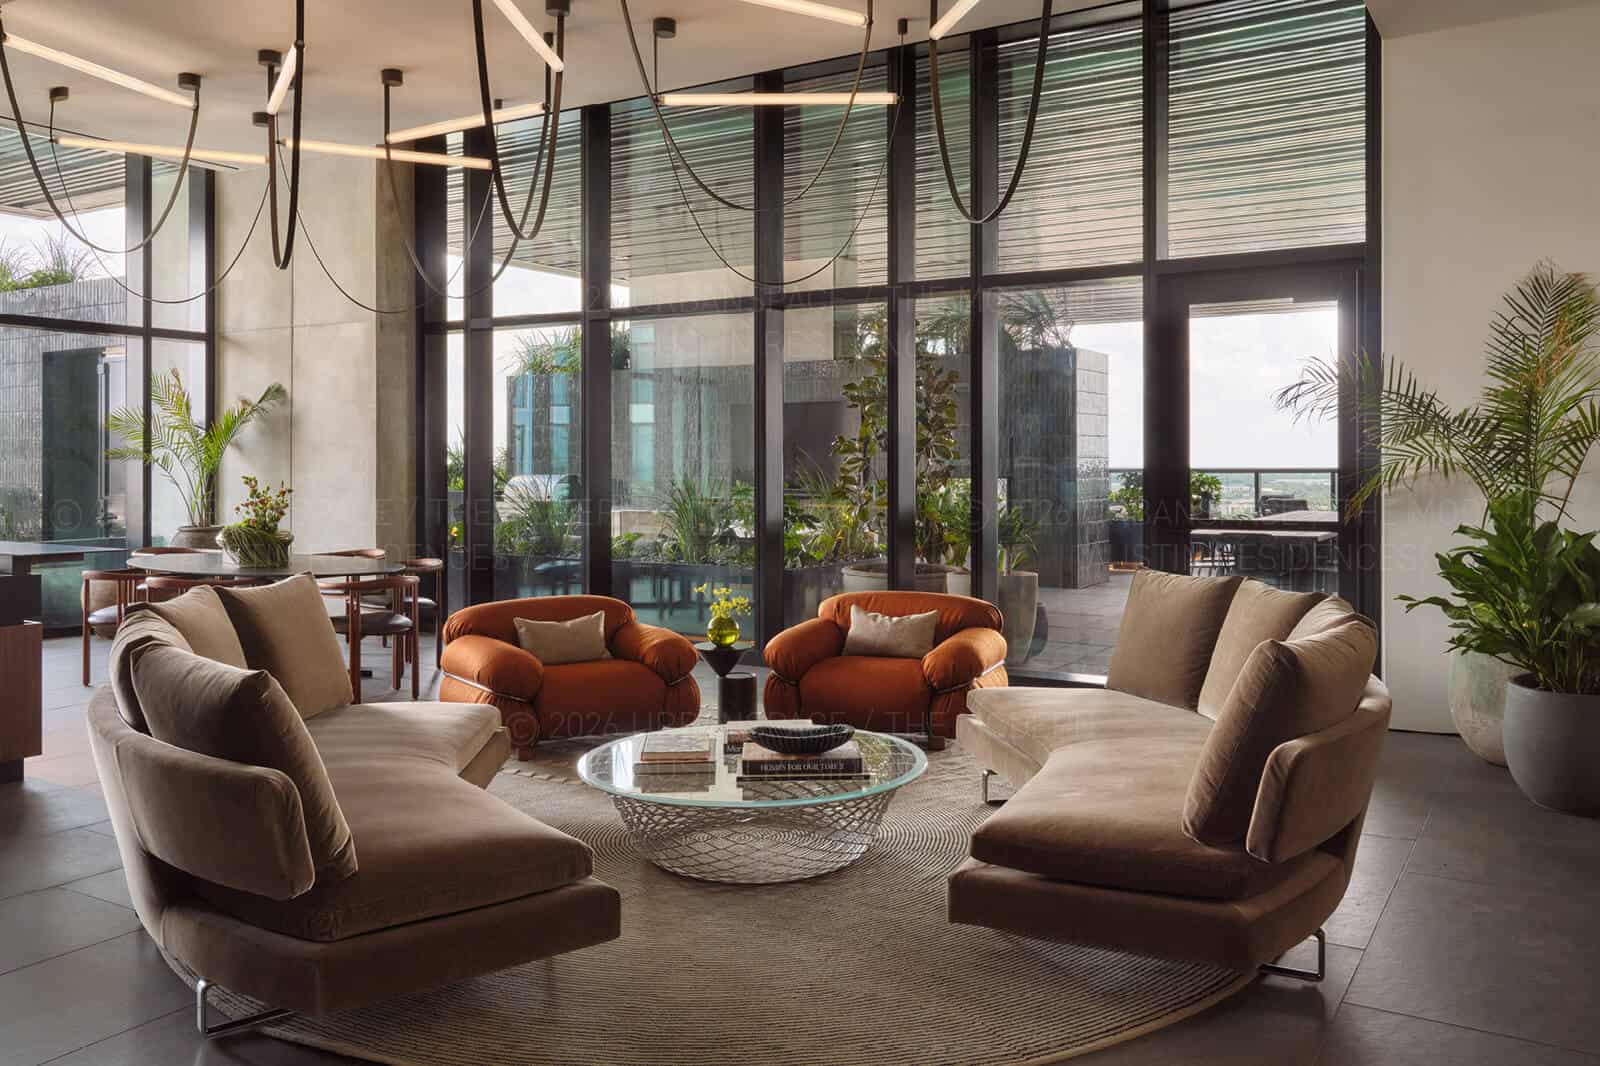
Sky lounge looking out through full-height glass to the planted terrace beyond
Fig. 17 — The sky lounge. Inside and outside planted as one room.

Beauty born
from Chaos.

Fifty-eight stories is not a bigger version of a courtyard. It is a different problem, solved once, floor by floor.

Owner
Urbanspace
Landscape Architect
DWG
General Contractor
Flintco
Landscape Contractor
Savage Land Solutions