Horseshoe Bay, Texas · 2025
Summit Rock
Clubhouse
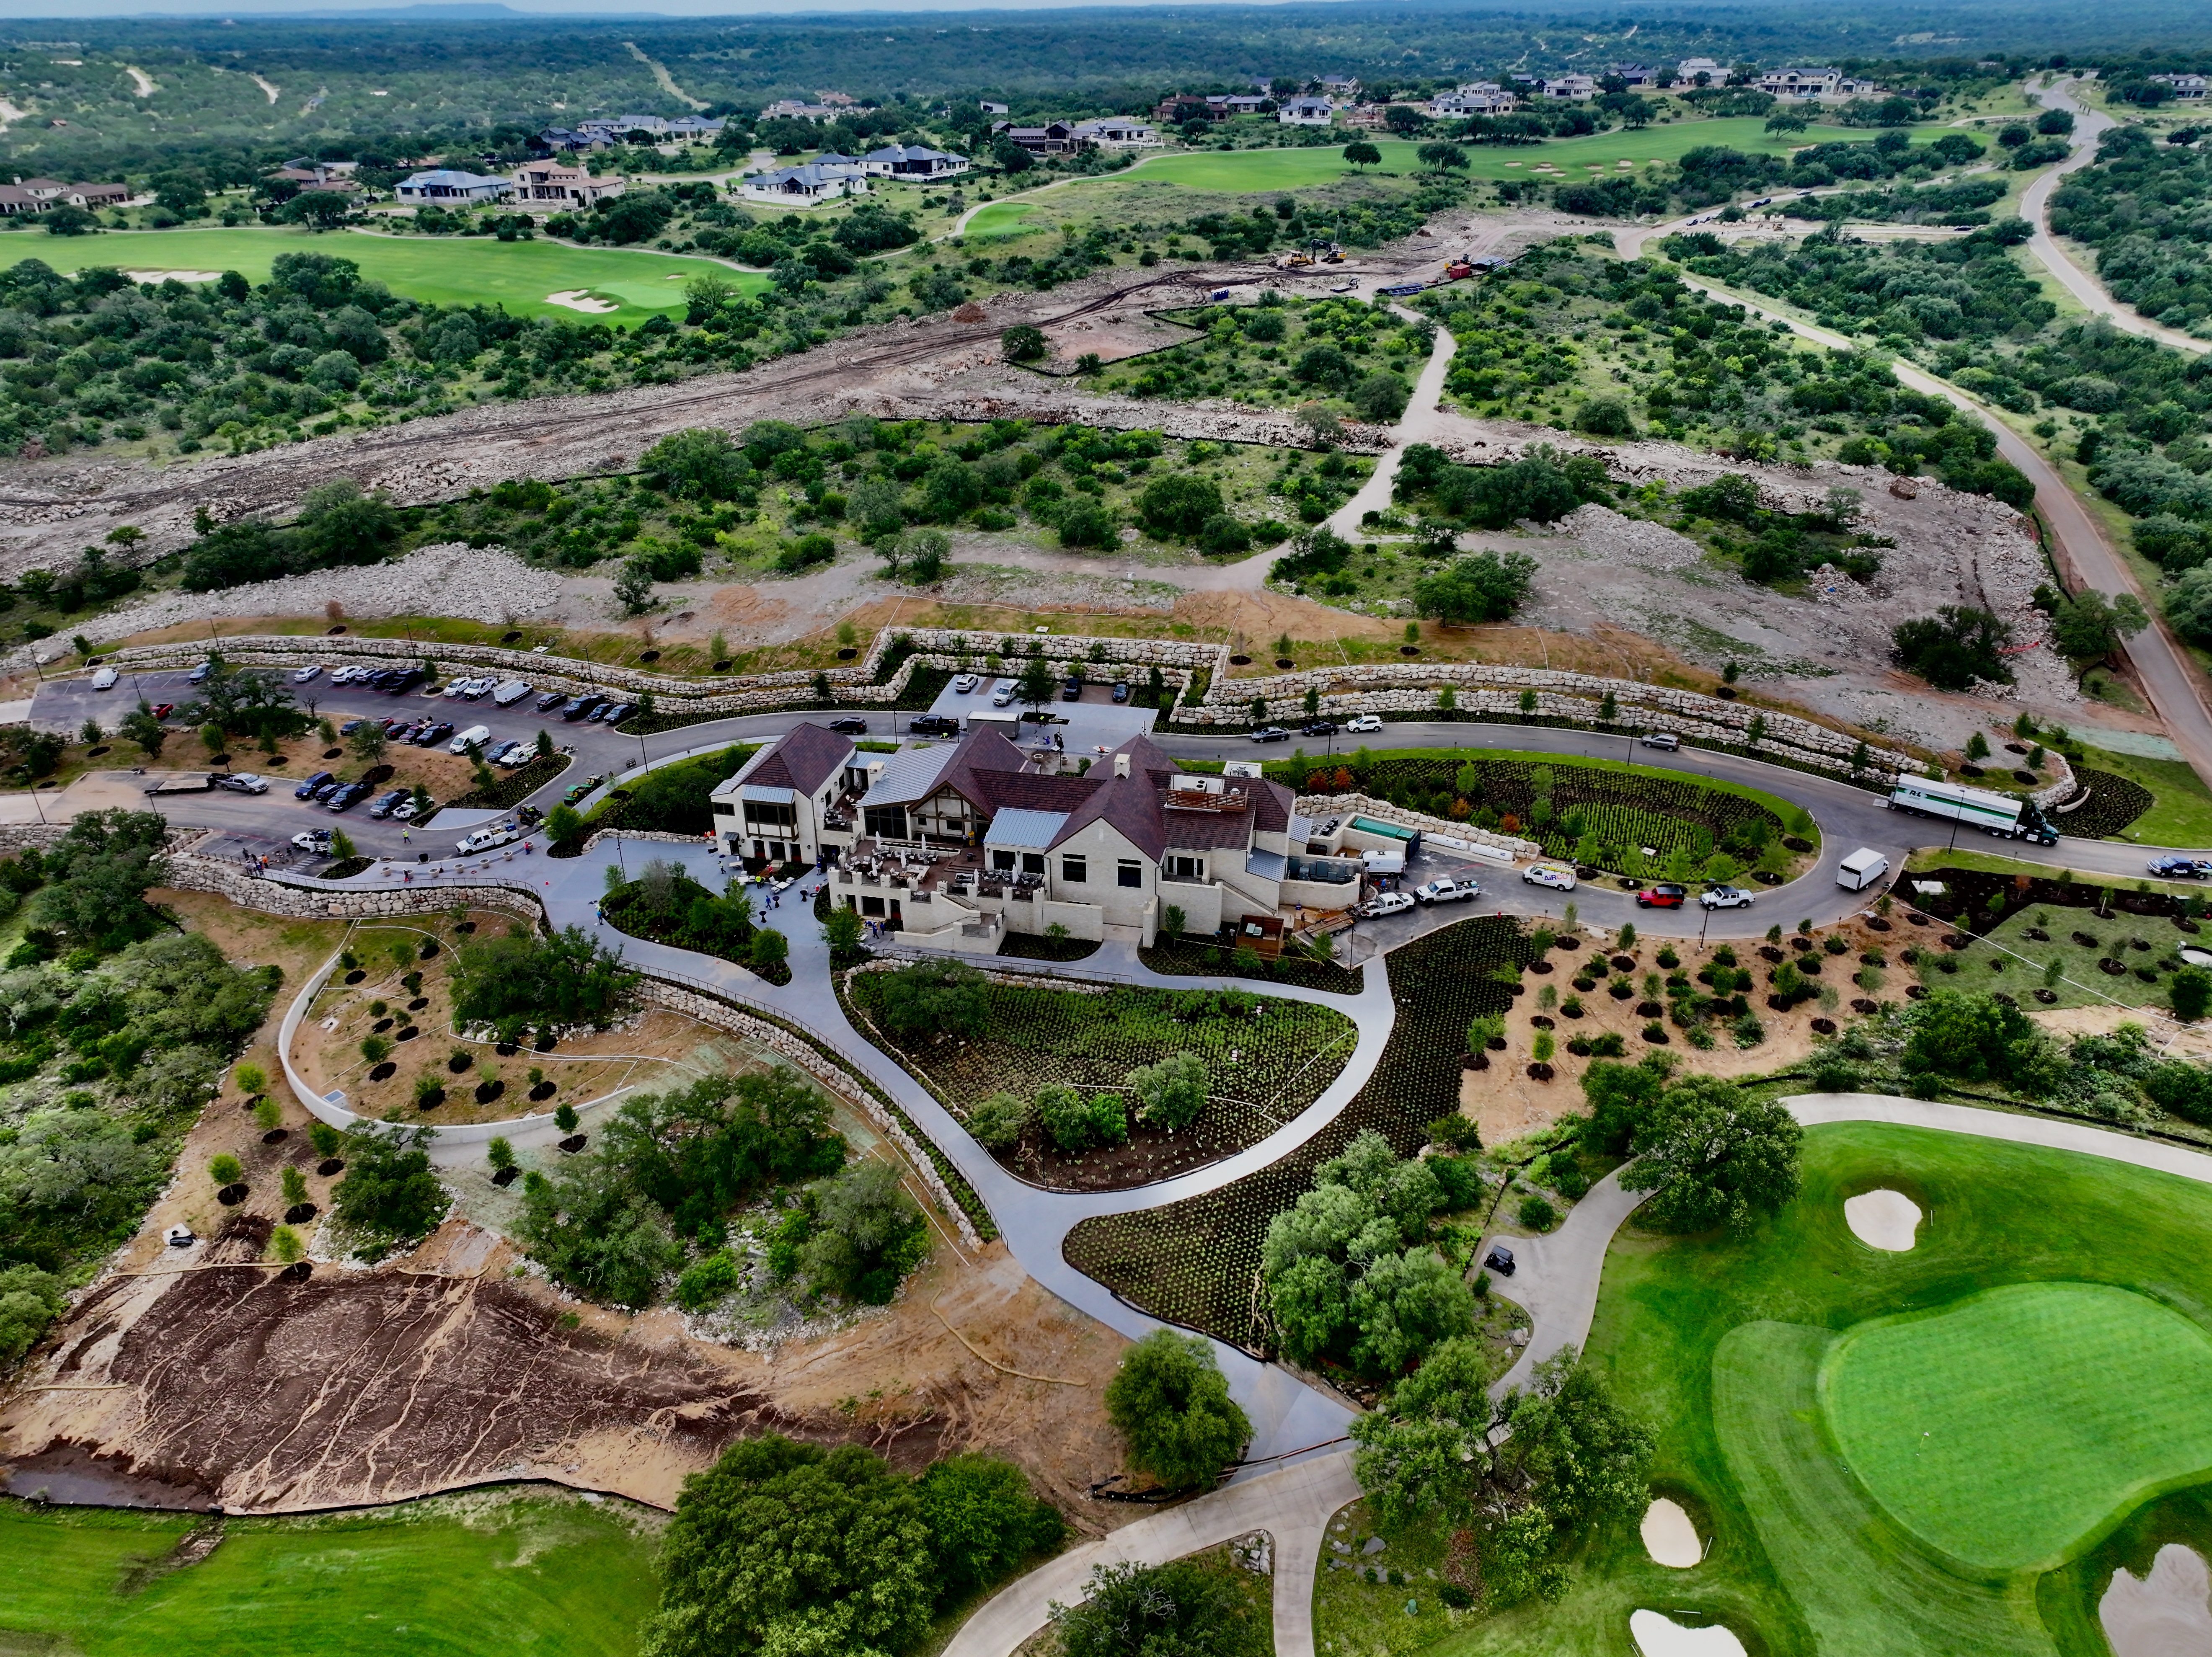
A clubhouse cut into limestone shelf. The landscape's job was to make the cut look like it had always been there.
Everything here is a consequence of the grade. The site drops away from the arrival court on three sides, and the only way to hold it was in stone — quarried boulder walls that follow the contour rather than fight it.
Working to Talley & Associates' landscape drawings under Jacob White Construction, our scope ran from the retaining walls and terrace grading through the full planting install — mass beds of native and adapted shrubs, specimen trees in structural soil, and the irrigation to establish all of it on an exposed hill country shelf where the topsoil has to be imported.
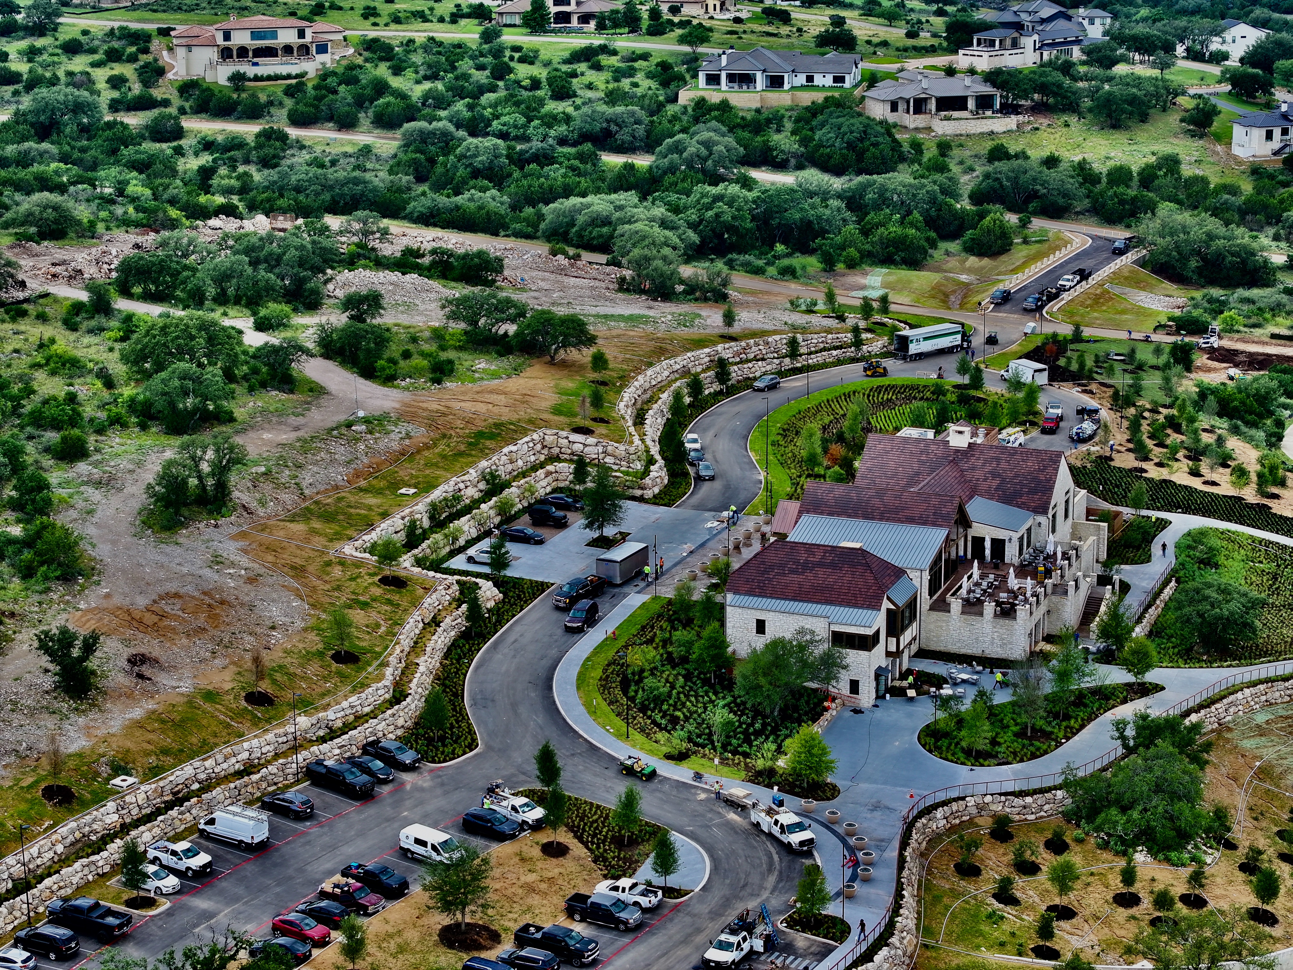
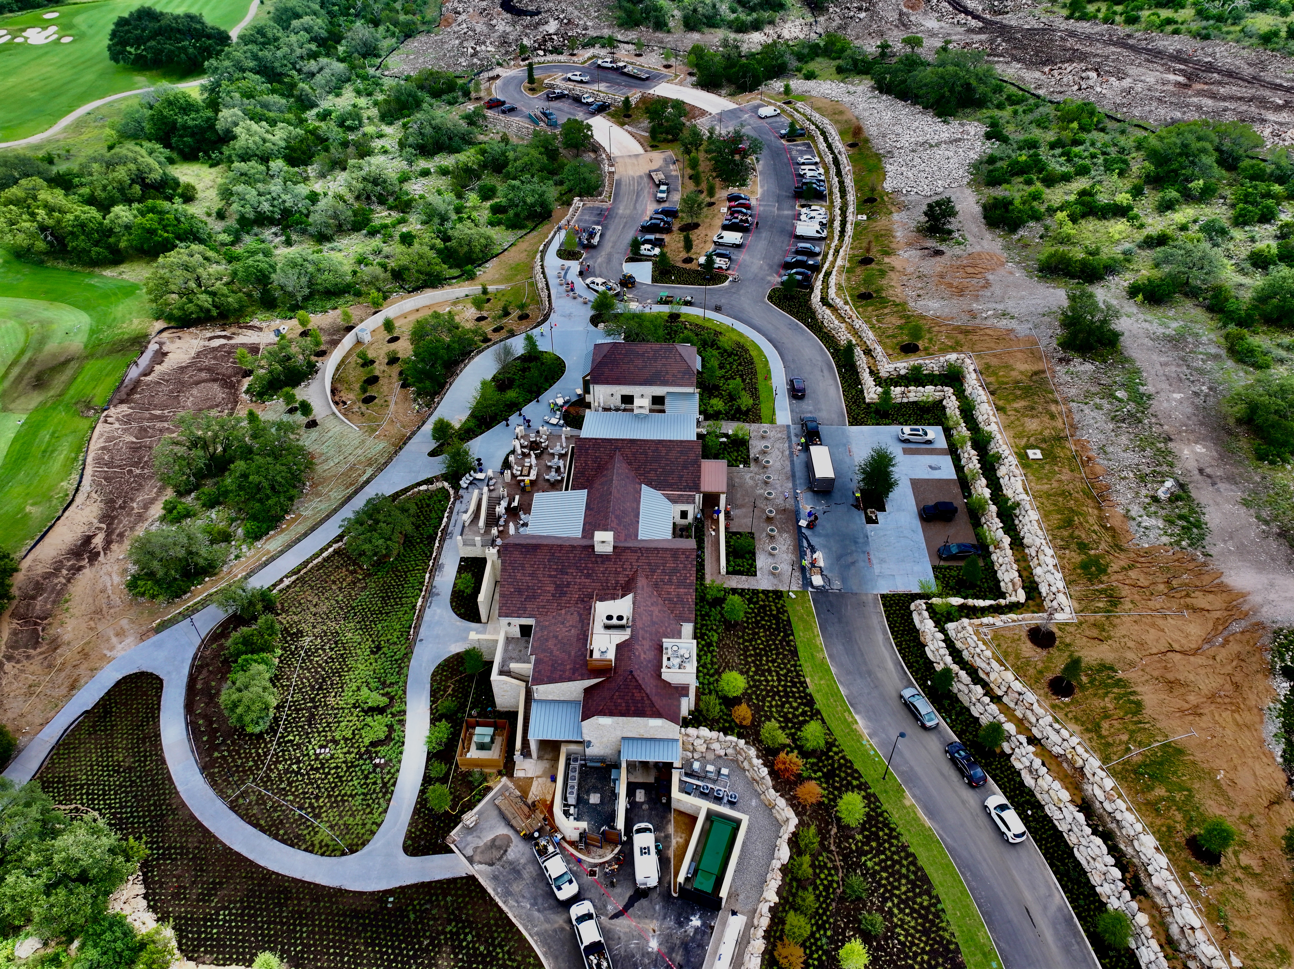
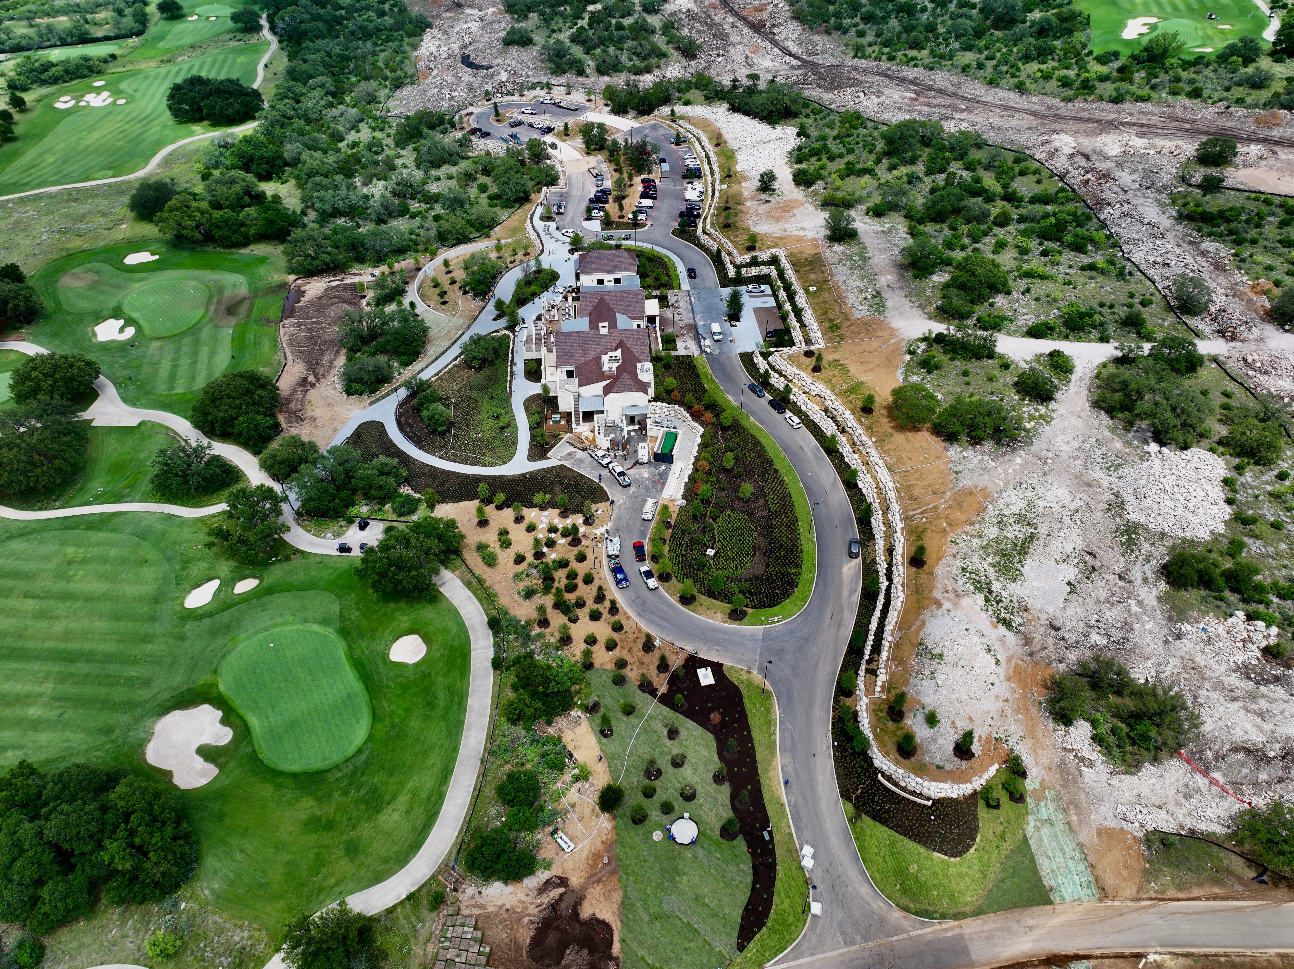
Straight down, the project reads as what it is: a drawing, executed. Every bed edge, walk radius, and wall alignment in one frame.
This is the view we work from. Plan geometry is where a landscape install is either right or wrong — a bed edge that wanders by a foot is invisible from the ground and glaring from above.
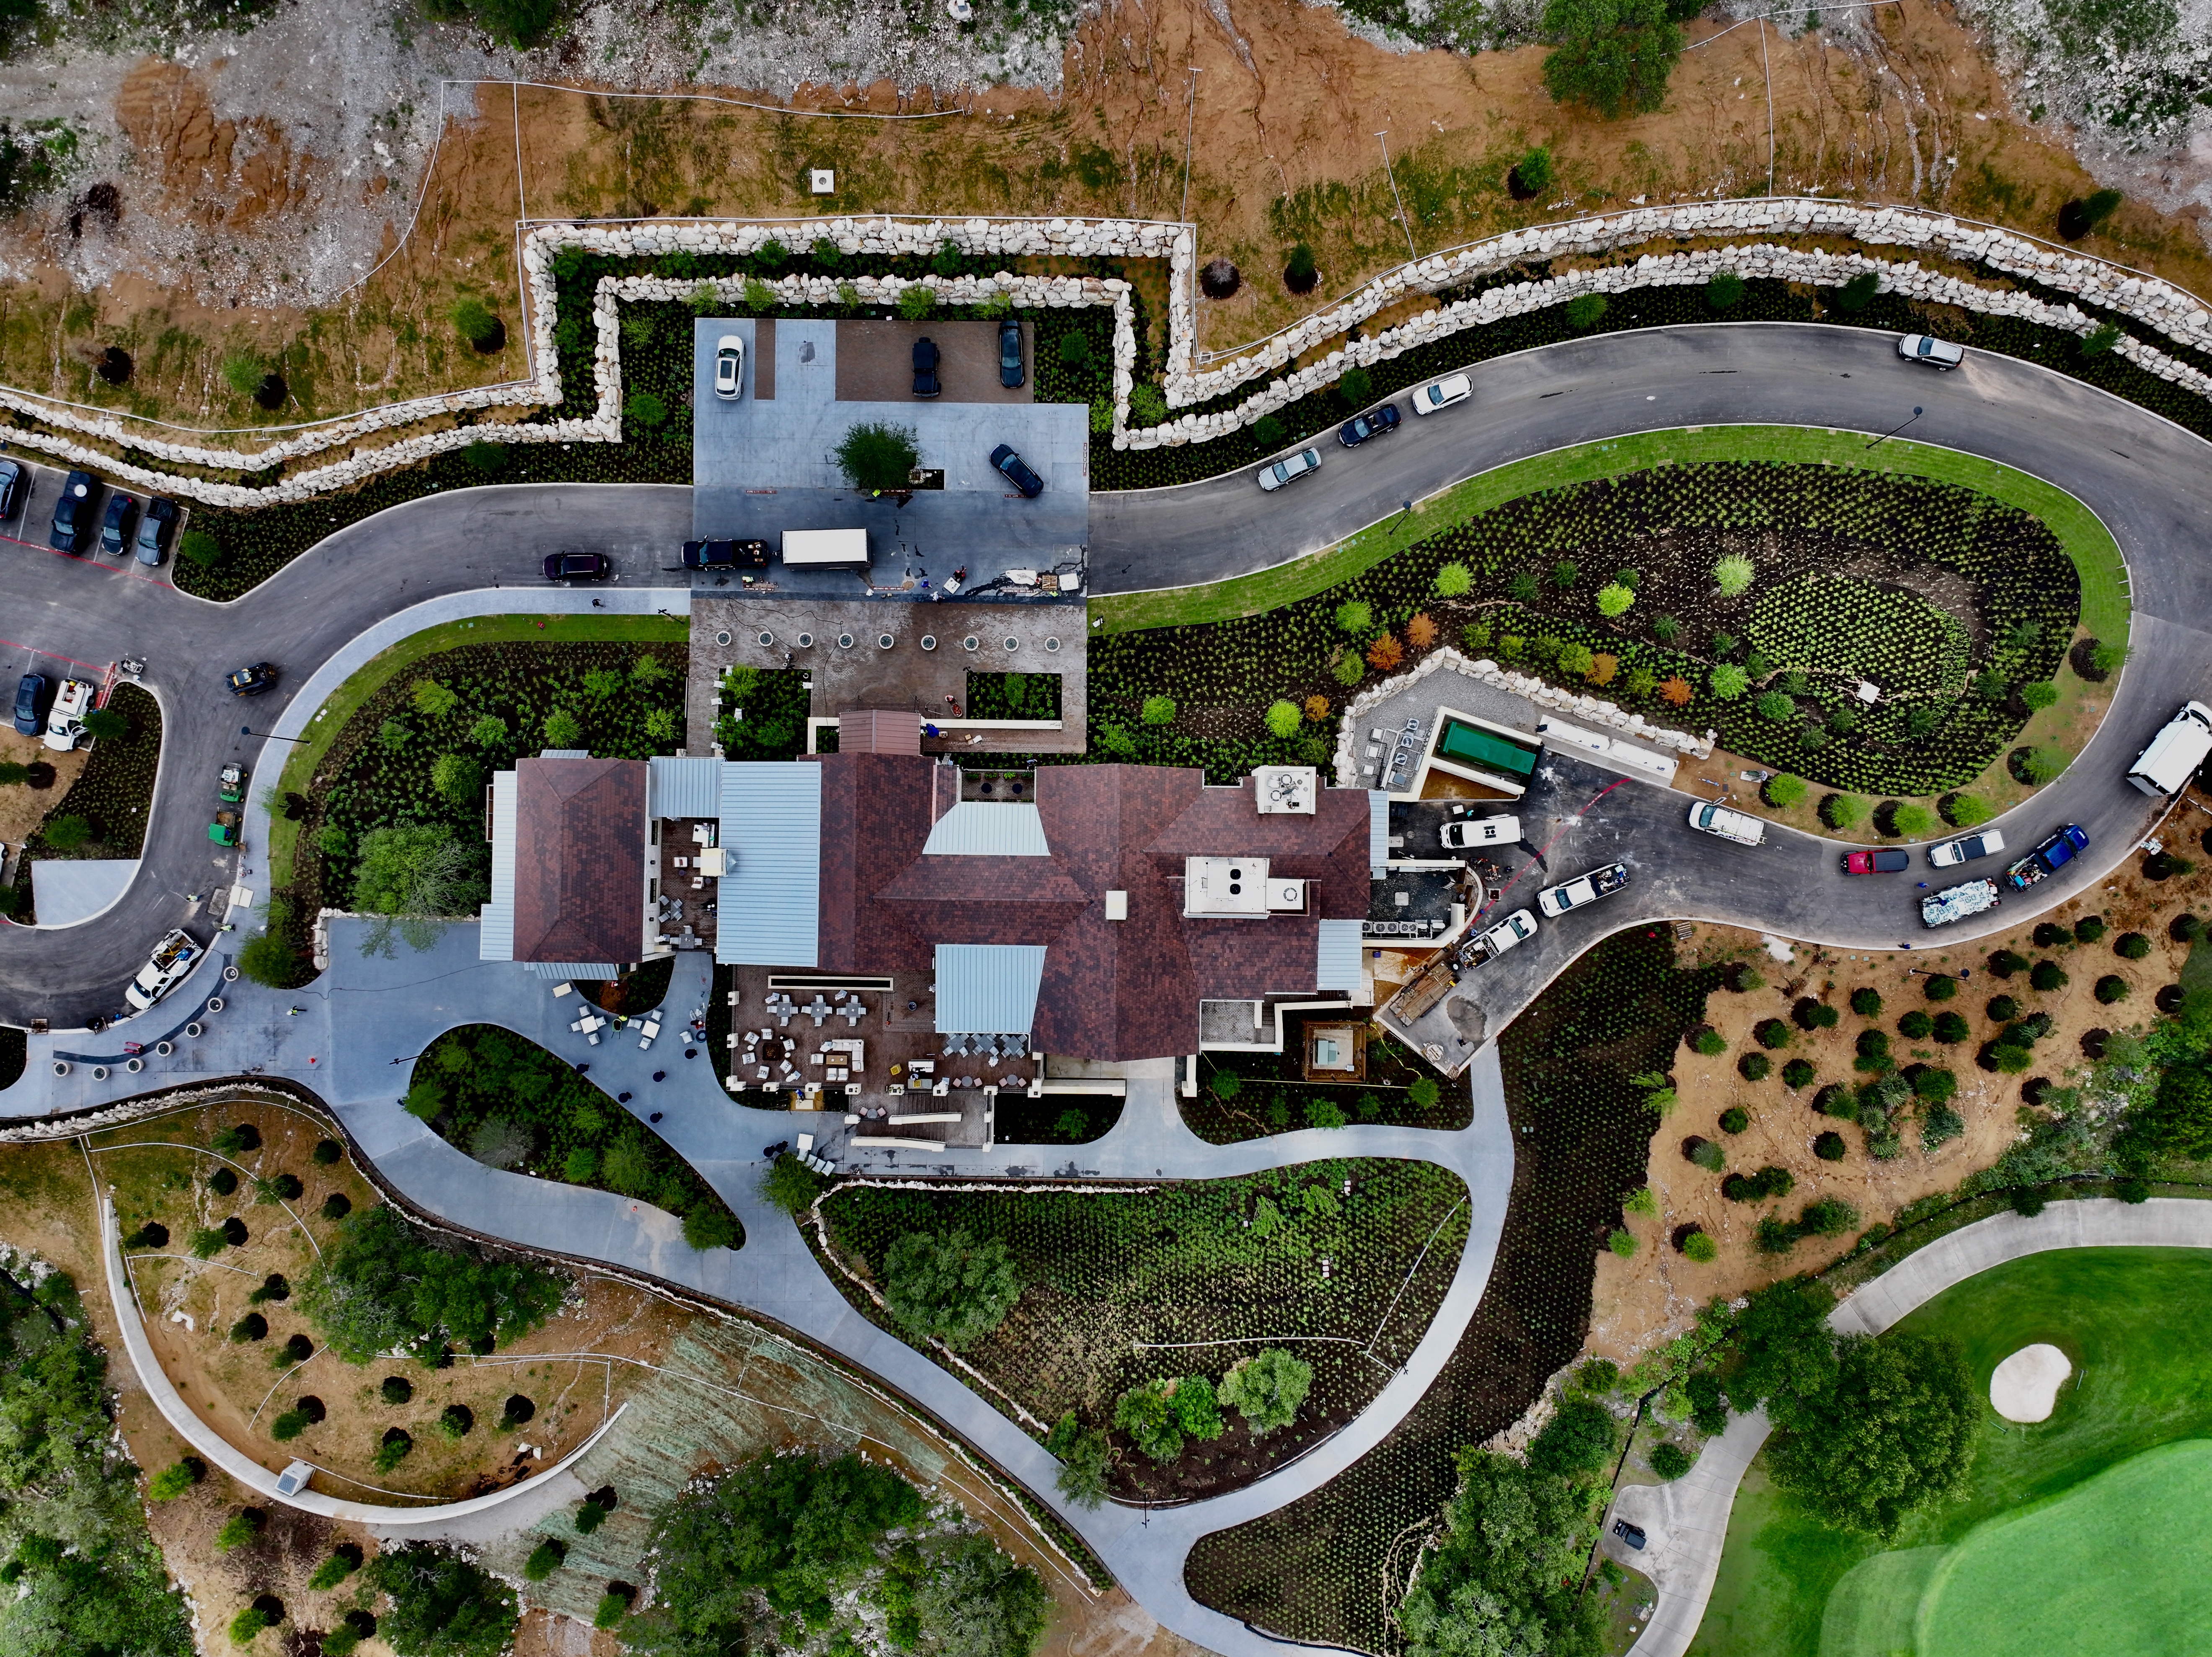
The clubhouse is the hinge between the maintained course and the untouched hill country. Planting mediates the two — irrigated and ornamental at the building, drier and looser as it moves out, so the edge of the project is never a line.
Photographed mid-establishment. The measure of this one is what it looks like in its third summer.